
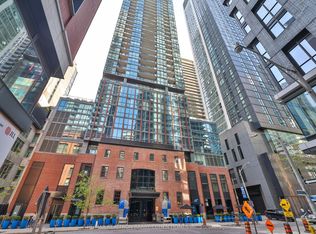
There are penthouses with terraces. And then there is this. PH03 at 77 Lombard delivers what the downtown market rarely produces: a 629 sq ft private corner terrace with sweeping 180 southwest views over St. James Park and the Toronto skyline. Framed by two custom pergolas-one for dining, one for lounging beneath a louvred adjustable roof-this outdoor space is equipped with water and electricity, with BBQs permitted. Morning coffee over the park, evenings watching the city lights come alive: this is not a balcony, it is an extension of the home and a destination in its own right. Taken to bare concrete in 2015 and reimagined with over $250,000 in custom upgrades. The open concept main floor features 8' ceilings, porcelain tile, and a chef's kitchen centred on a Caesarstone island with integrated Miele appliances-fridge, freezer, cooktop, convection microwave, hood vent-plus a Bosch dishwasher and built-in wine fridge. A metal spiral staircase leads to a loft-inspired upper level with soaring 9'11" ceilings and floor-to ceiling windows. Both levels connect directly to private outdoor space. The primary suite offers south-facing floor-to-ceiling windows, balcony access, and a beautifully appointed ensuite. A versatile second bedroom, currently a custom dressing room, adapts easily to changing needs. Maintenance fees are all-inclusive-electricity, water, heating, A/C. Zero special assessments, strong reserve fund, and newly renovated lobby, corridors, and party room. Includes one parking space and two storage lockers. Steps to the Financial District, St. Lawrence Market, the Distillery District, Eaton Centre, Union Station, and the Island Ferry, with Scotiabank Arena, Rogers Centre, and major theatres nearby. Furnishings available separately-a rare turnkey opportunity. For those who understand the difference between outdoor space and outdoor living, this is the one.
For sale
C$1,199,000
77 Lombard St #Penthouse 3, Toronto, ON M5C 3E1
3beds
2baths
Apartment
Built in ----
-- sqft lot
$-- Zestimate®
C$--/sqft
C$1,302/mo HOA
What's special
Open concept main floorPorcelain tileBosch dishwasherBuilt-in wine fridgeMetal spiral staircaseBeautifully appointed ensuite
- 45 days |
- 48 |
- 1 |
Zillow last checked:
Listing updated:
Listed by:
ROYAL LEPAGE TERREQUITY SEYMOUR REAL ESTATE
Source: TRREB,MLS®#: C13435138 Originating MLS®#: Toronto Regional Real Estate Board
Originating MLS®#: Toronto Regional Real Estate BoardFacts & features
Interior
Bedrooms & bathrooms
- Bedrooms: 3
- Bathrooms: 2
Primary bedroom
- Level: Main
- Dimensions: 3.9 x 3.9
Bedroom 2
- Level: Main
- Dimensions: 3.17 x 2.54
Dining room
- Level: Main
- Dimensions: 3.9 x 2.2
Kitchen
- Level: Main
- Dimensions: 5 x 2.6
Living room
- Level: Main
- Dimensions: 2.6 x 4.1
Loft
- Level: Second
- Dimensions: 2.8 x 4.6
Other
- Level: Second
- Dimensions: 0 x 0
Heating
- Forced Air, Gas
Cooling
- Central Air
Appliances
- Included: Bar Fridge, Built-In Oven, Countertop Range
- Laundry: Ensuite
Features
- Primary Bedroom - Main Floor, Storage Area Lockers
- Basement: None
- Has fireplace: No
Interior area
- Living area range: 1200-1399 null
Video & virtual tour
Property
Parking
- Total spaces: 1
- Parking features: Underground, Garage Door Opener
- Has garage: Yes
Accessibility
- Accessibility features: Elevator
Features
- Patio & porch: Deck
- Exterior features: Canopy, Recreational Area, Terrace Balcony
- Has view: Yes
- View description: City, Downtown, Lake, Panoramic, Skyline
- Has water view: Yes
- Water view: Lake
Lot
- Features: Arts Centre, Clear View, Hospital, Lake/Pond, Library, Park
Details
- Parcel number: 123540210
Construction
Type & style
- Home type: Apartment
- Property subtype: Apartment
Materials
- Insulbrick
Community & HOA
Community
- Security: Smoke Detector(s)
HOA
- Amenities included: Elevator, Exercise Room, Guest Suites, Gym, Rooftop Deck/Garden, Visitor Parking
- Services included: Heat Included, Hydro Included, Water Included, CAC Included, Common Elements Included, Building Insurance Included, Parking Included, Cable TV Included
- HOA fee: C$1,302 monthly
- HOA name: MTCC
Location
- Region: Toronto
Financial & listing details
- Annual tax amount: C$5,377
- Date on market: 6/12/2026
ROYAL LEPAGE TERREQUITY SEYMOUR REAL ESTATE
ROYAL LEPAGE TERREQUITY SEYMOUR REAL ESTATE
By pressing Contact Agent, you agree that the real estate professional identified above may call/text you about your search, which may involve use of automated means and pre-recorded/artificial voices. You don't need to consent as a condition of buying any property, goods, or services. Message/data rates may apply. You also agree to our Terms of Use. Zillow does not endorse any real estate professionals. We may share information about your recent and future site activity with your agent to help them understand what you're looking for in a home.
Price history
Price history is unavailable.
Public tax history
Tax history is unavailable.
Climate risks
Neighborhood: Church
Nearby schools
GreatSchools rating
No schools nearby
We couldn't find any schools near this home.
- C$--1 bd1 ba854 sqft77 Lombard St #LPH2, Toronto, ON M5C3E1Off Market
- C$668,0001 bd2 ba-- sqft77 Lombard St #913, Toronto, ON M5C3E1For Sale

- C$589,0001 bd2 ba-- sqft77 Lombard St #514, Toronto, ON M5C3E1For Sale

- C$--2 bd2 ba902 sqft77 Lombard St #304, Toronto, ON M5C3E1Off Market
- C$--1 bd2 ba735 sqft77 Lombard St #308, Toronto, ON M5C3E1Off Market
- C$--2 bd2 ba-- sqft77 Lombard St #510, Toronto, ON M5C3E1Off Market
- C$625,0002 bd2 ba-- sqft77 Lombard St #501, Toronto, ON M5C3E1For Sale
- C$800,0003 bd2 ba-- sqft95 Lombard St #605, Toronto, ON M5C2V3For Sale
Similar homes
- C$1,278,0004 bd2 ba-- sqft33 University Ave #2506, Toronto, ON M5J 2S7For Sale
 MLS ID #C13607038, SOTHEBY'S INTERNATIONAL REALTY CANADA. TRREB
 - C$1,243,9003 bd2 ba-- sqft284 King St E #505, Toronto, ON M5A 1K4New Construction
 MLS ID #C13171718, BRAD J. LAMB REALTY 2016 INC.. TRREB
 - C$1,188,0002 bd2 ba-- sqft88 Blue Jays Way #4101, Toronto, ON M5V 0L7For Sale
 MLS ID #C13450830, RE/MAX REALTRON BARRY COHEN HOMES INC.. TRREB
 - C$1,299,0003 bd2 ba-- sqftSugar Wharf, Toronto, ON M5E 0E4For Sale
 MLS ID #C13114676, RE/MAX CROSSROADS REALTY INC.. TRREB
 - C$1,198,9002 bd2 ba-- sqft29 Queens Quay E #323, Toronto, ON M5E 0A4For SaleMLS ID #C12896968, Royal LePage Real Estate Associates. TRREB
- C$1,399,9003 bd2 ba-- sqftBauhaus, Toronto, ON M5A 1K4For SaleMLS ID #C13171708, BRAD J. LAMB REALTY 2016 INC.. TRREB
- C$1,249,0003 bd2 ba-- sqftYC Condos, Toronto, ON M4Y 0E9For SaleMLS ID #C13054828, SOTHEBY'S INTERNATIONAL REALTY CANADA. TRREB
- C$1,049,0002 bd2 ba-- sqft88 Scott St Unit 307, Toronto, ON M5E 0A9For SaleMLS ID #C13065238, KELLER WILLIAMS EMPOWERED REALTY. TRREB
- C$1,259,0003 bd2 ba-- sqft955 Bay St #3907, Toronto, ON M5S 0C6For SaleMLS ID #C13146240, HOME STANDARDS BRICKSTONE REALTY. TRREB
- C$1,099,0002 bd2 ba-- sqft39 Queens Quay E #Townhouse 132, Toronto, ON M5E 0A5For SaleMLS ID #C13597456, ROYAL LEPAGE SIGNATURE CONNECT.CA REALTY. TRREB
- C$1,199,9992 bd2 ba-- sqft65 Saint Mary St Unit 2202, Toronto, ON M5S 0A6For SaleMLS ID #C13075746, COLDWELL BANKER REAL ESTATE PROFESSIONALS. TRREB
- C$1,499,9003 bd2 ba-- sqftBauhaus, Toronto, ON M5A 1K4For SaleMLS ID #C13253646, BRAD J. LAMB REALTY 2016 INC.. TRREB
- C$958,0003 bd2 ba-- sqft8 The Esplanade #2002, Toronto, ON M5E 0A6For SaleMLS ID #C12859108, CENTURY 21 ATRIA REALTY INC.. TRREB
- C$1,075,0002 bd2 ba-- sqft500 Sherbourne St #2506, Toronto, ON M4X 1L1For SaleMLS ID #C13429788, CHESTNUT PARK REAL ESTATE LIMITED. TRREB
- C$788,8003 bd2 ba-- sqft197 Yonge St #3109, Toronto, ON M5B 0C1For SaleMLS ID #C13509284, CENTURY 21 MYPRO REALTY. TRREB
- C$929,9002 bd2 ba-- sqft55 Ontario St #521, Toronto, ON M5A 0T8New ConstructionMLS ID #C13156934, BRAD J. LAMB REALTY 2016 INC.. TRREB
- C$1,298,0002 bd2 ba-- sqft88 Cumberland St #2104, Toronto, ON M5R 0C8For SaleMLS ID #C13229622, RE/MAX REALTRON BARRY COHEN HOMES INC.. TRREB
- C$945,0003 bd2 ba-- sqft585 Bloor St E #3415, Toronto, ON M4W 0B3For SaleMLS ID #C13541066, CENTURY 21 PERCY FULTON LTD.. TRREB
- C$1,388,0002 bd3 ba-- sqft120 Homewood Ave #617, Toronto, ON M4Y 2J3For SaleMLS ID #C13478042, CHESTNUT PARK REAL ESTATE LIMITED. TRREB
- C$899,0002 bd2 ba-- sqft155 Merchants Wharf #523, Toronto, ON M5A 0Y4New ConstructionMLS ID #C13581572, CENTURY 21 ATRIA REALTY INC.. TRREB
