Bright Spacious Lower Penthouse Unit 2 Bedrooms, 2 Washrooms with 1034 sq_ft living space In The Bisha Residences. Beautiful Unobstructed North City Views. 2 Balconies. Large Walk-In Closet. Great Location. Bisha Hotel & Residences Is An Entirely New Standard Of Elegance Private Residences And Boutique Hotel Environment. Bisha Offers Everything Right At Your Front Door Inc. TTC Access, Endless Restaurants, Theatres, Shops, As Well As The Prestigious Annual Tiff Festival. Include Rooftop Lounge / Infinity Pool Gym, Catering, Kitchen Accompanied By Ground Floor Caffe And Restaurants. Easy Hwy Access.1 UNDERGROUND PARKING SPACE AND 1 UNDERGROUND LOCKER
For sale
C$1,188,000
88 Blue Jays Way #4101, Toronto, ON M5V 0L7
2beds
2baths
Apartment
Built in ----
-- sqft lot
$-- Zestimate®
C$--/sqft
C$1,061/mo HOA
What's special
Large walk-in closetRooftop loungeInfinity pool
- 36 days |
- 19 |
- 1 |
Zillow last checked:
Listing updated:
Listed by:
RE/MAX REALTRON BARRY COHEN HOMES INC.
Source: TRREB,MLS®#: C13450830 Originating MLS®#: Toronto Regional Real Estate Board
Originating MLS®#: Toronto Regional Real Estate BoardFacts & features
Interior
Bedrooms & bathrooms
- Bedrooms: 2
- Bathrooms: 2
Primary bedroom
- Description: Primary Bedroom
- Level: Main
- Area: 10.18 Square Meters
- Area source: Other
- Dimensions: 3.03 x 3.36
Bedroom 2
- Description: Bedroom 2
- Level: Main
- Area: 7.78 Square Meters
- Area source: Other
- Dimensions: 2.74 x 2.84
Dining room
- Description: Dining Room
- Level: Main
- Area: 36.83 Square Meters
- Area source: Other
- Dimensions: 6.72 x 5.48
Kitchen
- Description: Kitchen
- Level: Main
- Area: 36.83 Square Meters
- Area source: Other
- Dimensions: 6.72 x 5.48
Living room
- Description: Living Room
- Level: Main
- Area: 36.83 Square Meters
- Area source: Other
- Dimensions: 6.72 x 5.48
Heating
- Forced Air, Gas
Cooling
- Central Air
Appliances
- Included: Built-In Oven
- Laundry: Ensuite
Features
- Flooring: Carpet Free
- Basement: None
- Has fireplace: No
Interior area
- Living area range: 1000-1199 null
Property
Parking
- Total spaces: 1
- Parking features: Garage - Attached
- Has attached garage: Yes
Features
- Exterior features: Open Balcony
- On waterfront: Yes
Lot
- Features: Hospital, Library, Park, School, School Bus Route, Waterfront
Details
- Parcel number: 766030345
Construction
Type & style
- Home type: Apartment
- Property subtype: Apartment
- Attached to another structure: Yes
Materials
- Concrete
Community & HOA
HOA
- Amenities included: Concierge, Gym, Outdoor Pool, Rooftop Deck/Garden, Sauna, Visitor Parking
- Services included: CAC Included, Common Elements Included, Heat Included, Building Insurance Included, Parking Included, Water Included
- HOA fee: C$1,061 monthly
- HOA name: TSCC
Location
- Region: Toronto
Financial & listing details
- Annual tax amount: C$7,872
- Date on market: 6/16/2026
RE/MAX REALTRON BARRY COHEN HOMES INC.
RE/MAX REALTRON BARRY COHEN HOMES INC.
By pressing Contact Agent, you agree that the real estate professional identified above may call/text you about your search, which may involve use of automated means and pre-recorded/artificial voices. You don't need to consent as a condition of buying any property, goods, or services. Message/data rates may apply. You also agree to our Terms of Use. Zillow does not endorse any real estate professionals. We may share information about your recent and future site activity with your agent to help them understand what you're looking for in a home.
Price history
Price history is unavailable.
Public tax history
Tax history is unavailable.
Climate risks
Neighborhood: Waterfront Communities
Nearby schools
GreatSchools rating
No schools nearby
We couldn't find any schools near this home.
- C$--1 bd1 ba614 sqft88 Blue Jays Way #2602, Toronto, ON M5V0L7Off Market
- C$2,8002 bd1 ba-- sqft88 Blue Jays Way #2106, Toronto, ON M5V0L7For Rent

- C$399,000-- bd1 ba-- sqft88 Blue Jays Way UNIT 1308, Toronto, ON M5V0L7For Sale
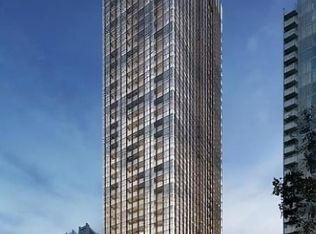
- C$620,0002 bd1 ba-- sqft88 Blue Jays Way #2301, Toronto, ON M5V0L7For Sale
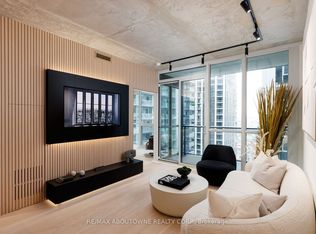
- C$--1 bd1 ba650 sqft88 Blue Jays Way UNIT 1107, Toronto, ON M5V0L7Off Market
- C$1,799,0003 bd3 ba-- sqft88 Blue Jays Way #4005, Toronto, ON M5V0L7For Sale
- C$4,5802 bd2 ba-- sqft88 Blue Jays Way #LPH4101, Toronto, ON M5V0L7For Rent
- C$690,0002 bd1 ba-- sqft88 Blue Jays Way #3007, Toronto, ON M5V0L7For Sale
- C$--1 bd1 ba583 sqft88 Blue Jays Way UNIT 2501, Toronto, ON M5V0L7Off Market
Similar homes
- C$1,300,0003 bd4 ba-- sqft220 George St #1105, Toronto, ON M5A 2N1For Sale
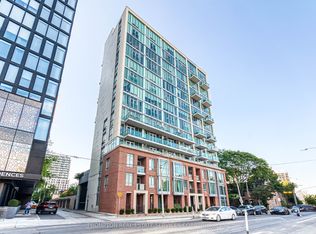 MLS ID #C13595920, PROMPTON REAL ESTATE SERVICES CORP.. TRREB
 - C$1,049,0002 bd2 ba-- sqft399 Adelaide St W #806, Toronto, ON M5V 1S1For Sale
 MLS ID #C13232478, RE/MAX ESCARPMENT REALTY INC.. TRREB
 - C$1,088,0003 bd3 ba-- sqft543 Richmond St W #713, Toronto, ON M5V 0W9For Sale
 MLS ID #C13482730, ROYAL LEPAGE SIGNATURE REALTY. TRREB
 - C$1,199,0003 bd2 ba-- sqftABSOLUTE LOFTS, Toronto, ON M5C 3E1For Sale
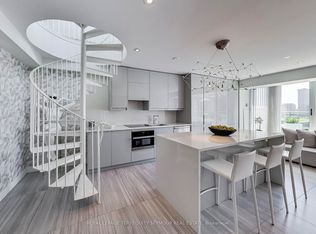 MLS ID #C13435138, ROYAL LEPAGE TERREQUITY SEYMOUR REAL ESTATE. TRREB
 - C$1,199,9992 bd2 ba-- sqft65 Saint Mary St Unit 2202, Toronto, ON M5S 0A6For SaleMLS ID #C13075746, COLDWELL BANKER REAL ESTATE PROFESSIONALS. TRREB
- C$1,250,0002 bd2 ba-- sqft300 Manitoba St #311, Toronto, ON M8Y 4G6For SaleMLS ID #W13590028, RE/MAX REALTRON REALTY INC.. TRREB
- C$1,019,0003 bd2 ba-- sqft90 Niagara St #410, Toronto, ON M5V 0P9For SaleMLS ID #C13226312, SUTTON GROUP-ADMIRAL REALTY INC.. TRREB
- C$1,575,0003 bd2 ba-- sqft480 Front St W #1903, Toronto, ON M5V 0V5For SaleMLS ID #C13561924, RE/MAX REALTY SPECIALISTS INC.. TRREB
- C$1,168,8803 bd2 ba-- sqft771 Yonge St #2501, Toronto, ON M4W 0B8For SaleMLS ID #C13158052, SUTTON GROUP - SUMMIT REALTY INC.. TRREB
- C$1,084,0002 bd3 ba-- sqft115 Denison Ave #613, Toronto, ON M5T 0E6New ConstructionMLS ID #C13107112, ROYAL LEPAGE SIGNATURE REALTY. TRREB
- C$1,249,0003 bd2 ba-- sqftYC Condos, Toronto, ON M4Y 0E9For SaleMLS ID #C13054828, SOTHEBY'S INTERNATIONAL REALTY CANADA. TRREB
- C$624,0002 bd1 ba-- sqft318 Richmond St W #3805, Toronto, ON M5V 0B4For SaleMLS ID #C13565608, HOMELIFE/FUTURE REALTY INC.. TRREB
- C$1,650,0002 bd2 ba-- sqftThe Hudson, Toronto, ON M5V 3T9For SaleMLS ID #C13529678, SOTHEBY'S INTERNATIONAL REALTY CANADA. TRREB
- C$1,298,0002 bd2 ba-- sqft88 Cumberland St #2104, Toronto, ON M5R 0C8For SaleMLS ID #C13229622, RE/MAX REALTRON BARRY COHEN HOMES INC.. TRREB
- C$839,9003 bd2 ba-- sqft125 Western Battery Rd #1910, Toronto, ON M6K 3R8For SaleMLS ID #C13591214, SUTTON GROUP-ADMIRAL REALTY INC.. TRREB
- C$1,145,0002 bd2 ba-- sqft39 Queens Quay E #Townhouse 132, Toronto, ON M5E 0A5For SaleMLS ID #C13154742, ROYAL LEPAGE SIGNATURE CONNECT.CA REALTY. TRREB
- C$699,9003 bd2 ba-- sqft8 Telegram Mews #1006, Toronto, ON M5V 3Z5For SaleMLS ID #C13562134, DAN PLOWMAN TEAM REALTY INC.. TRREB
- C$648,8002 bd2 ba-- sqft525 Adelaide St W #923, Toronto, ON M5V 0N7For SaleMLS ID #C13545554, CHESTNUT PARK REAL ESTATE LIMITED. TRREB
- C$1,340,0002 bd2 ba-- sqftThe Dupont, Toronto, ON M6G 0C1New ConstructionMLS ID #W13232882, ROYAL LEPAGE REAL ESTATE SERVICES HEAPS ESTRIN TEAM. TRREB
- C$815,0002 bd2 ba-- sqftSeventy5 Portland, Toronto, ON M5V 2M9For SaleMLS ID #C13155998, RE/MAX HALLMARK REALTY LTD.. TRREB
