High-Design Meets King West Historic Charm. Welcome to Lofts 399-where historic vibes meet a sophisticated, high-energy lifestyle in Toronto's most vibrant neighborhood. If you've been searching for that perfect blend of "right in the action" and "private urban oasis," congratulations: you just found it. The Suite Experience Step inside a masterfully designed, light-filled sanctuary that feels worlds away from the city hustle, while being exactly where you want to be. Dramatic 10-foot exposed concrete ceilings paired with a desirable, privacy-forward split-bedroom layout. A massive, open-concept recently renovate kitchen equipped with a High End GE Cafe monogram Fridge and gas stove-perfect for hosting pre-drinks or channeling your inner chef. A south-facing balcony that catches glorious all-day sun and Pinterest-worthy sunsets. Storage For Days Say goodbye to condo clutter. This unit features oodles of storage space, including 5 custom California Closets where every single inch has been thoughtfully maximized. Lofts 399 is famous for its unique layouts and premium build quality. The suite itself overlooks a serene, ultra-quiet courtyard, giving you a peaceful retreat to unwind. An excellent 24-hour concierge team that delivers packages straight to your door. Amenities: Stay fit in the ultra-modern gym without leaving the building. The Perks: Includes an extra-large storage locker and dedicated parking! The Location: Walk To Everything You are steps away from the absolute heart of King West's best dining, nightlife, cafés, and boutique shopping, yet perfectly tucked away from the noise.The Verdict: Incredible layout, unmatched storage, premium finishes, and a vibe you can't replicate. You are going to love living here.
For sale
C$1,049,000
399 Adelaide St W #806, Toronto, ON M5V 1S1
2beds
2baths
Apartment
Built in ----
-- sqft lot
$-- Zestimate®
C$--/sqft
C$857/mo HOA
What's special
Masterfully designed light-filled sanctuaryPrivacy-forward split-bedroom layoutIncredible layoutPremium finishes
- 46 days |
- 12 |
- 0 |
Zillow last checked:
Listing updated:
Listed by:
RE/MAX ESCARPMENT REALTY INC.
Source: TRREB,MLS®#: C13232478 Originating MLS®#: Toronto Regional Real Estate Board
Originating MLS®#: Toronto Regional Real Estate BoardFacts & features
Interior
Bedrooms & bathrooms
- Bedrooms: 2
- Bathrooms: 2
Primary bedroom
- Description: Primary Bedroom
- Level: Ground
- Area: 12.34 Square Meters
- Area source: Other
- Dimensions: 3.41 x 3.62
Bedroom 2
- Description: Bedroom 2
- Level: Ground
- Area: 7.8 Square Meters
- Area source: Other
- Dimensions: 3.01 x 2.59
Dining room
- Description: Dining Room
- Level: Ground
- Area: 8.84 Square Meters
- Area source: Other
- Dimensions: 3.30 x 2.68
Foyer
- Description: Foyer
- Level: Ground
- Area: 2.01 Square Meters
- Area source: Other
- Dimensions: 1.86 x 1.08
Kitchen
- Description: Kitchen
- Level: Ground
- Area: 9.16 Square Meters
- Area source: Other
- Dimensions: 3.43 x 2.67
Living room
- Description: Living Room
- Level: Ground
- Area: 14.95 Square Meters
- Area source: Other
- Dimensions: 3.30 x 4.53
Heating
- Heat Pump, Gas
Cooling
- Central Air
Appliances
- Included: Bar Fridge
- Laundry: In-Suite Laundry
Features
- Storage Area Lockers, Sauna
- Flooring: Carpet Free
- Basement: None
- Has fireplace: No
Interior area
- Living area range: 900-999 null
Video & virtual tour
Property
Parking
- Total spaces: 1
- Parking features: Underground
- Has attached garage: Yes
Features
- Exterior features: Open Balcony
Lot
- Features: Park, Place Of Worship, Public Transit
Details
- Parcel number: 763100129
Construction
Type & style
- Home type: Apartment
- Property subtype: Apartment
- Attached to another structure: Yes
Materials
- Concrete, Other
Community & HOA
HOA
- Amenities included: BBQs Allowed, Concierge, Gym, Lap Pool, Party Room/Meeting Room, Visitor Parking
- Services included: CAC Included, Common Elements Included, Building Insurance Included, Parking Included, Water Included
- HOA fee: C$857 monthly
- HOA name: TSCC
Location
- Region: Toronto
Financial & listing details
- Annual tax amount: C$3,174
- Date on market: 6/3/2026
RE/MAX ESCARPMENT REALTY INC.
RE/MAX ESCARPMENT REALTY INC.
By pressing Contact Agent, you agree that the real estate professional identified above may call/text you about your search, which may involve use of automated means and pre-recorded/artificial voices. You don't need to consent as a condition of buying any property, goods, or services. Message/data rates may apply. You also agree to our Terms of Use. Zillow does not endorse any real estate professionals. We may share information about your recent and future site activity with your agent to help them understand what you're looking for in a home.
Price history
Price history is unavailable.
Public tax history
Tax history is unavailable.
Climate risks
Neighborhood: Waterfront Communities
Nearby schools
GreatSchools rating
No schools nearby
We couldn't find any schools near this home.
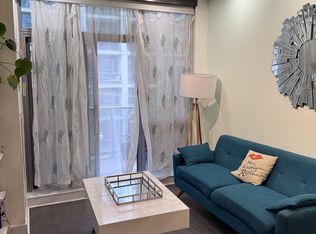
- C$799,0002 bd2 ba-- sqft399 Adelaide St W #417, Toronto, ON M5V1S1For Sale
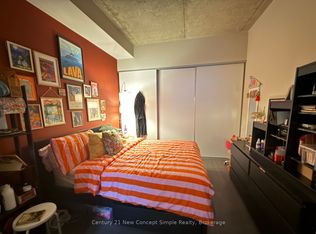
- C$688,0002 bd1 ba-- sqft399 Adelaide St W #305, Toronto, ON M5V1S1For Sale
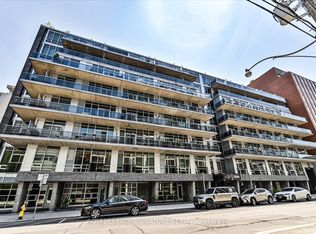
- C$569,0001 bd1 ba-- sqft399 Adelaide St W #603, Toronto, ON M5V1S1For Sale

- C$649,9001 bd2 ba-- sqft399 Adelaide St W #420, Toronto, ON M5V1S1For Sale
- C$3,1002 bd1 ba-- sqft399 Adelaide St W #211, Toronto, ON M5V1S1For Rent
- C$--1 bd1 ba650 sqft399 Adelaide St W #601, Toronto, ON M5V1S1Off Market
- C$1,149,9002 bd2 ba-- sqft19 Brant St #204, Toronto, ON M5V2L2For Sale
- C$--1 bd1 ba-- sqft19 Brant St, Toronto, ON M5V2L2Off Market
Similar homes
- C$1,088,0003 bd3 ba-- sqft543 Richmond St W #713, Toronto, ON M5V 0W9For Sale
 MLS ID #C13482730, ROYAL LEPAGE SIGNATURE REALTY. TRREB
 - C$1,188,0002 bd2 ba-- sqft88 Blue Jays Way #4101, Toronto, ON M5V 0L7For Sale
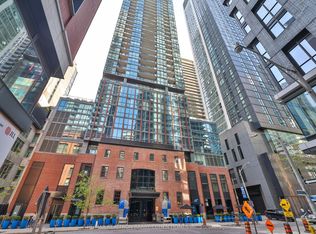 MLS ID #C13450830, RE/MAX REALTRON BARRY COHEN HOMES INC.. TRREB
 - C$1,049,0002 bd2 ba-- sqft88 Scott St Unit 307, Toronto, ON M5E 0A9For Sale
 MLS ID #C13065238, KELLER WILLIAMS EMPOWERED REALTY. TRREB
 - C$897,0002 bd2 ba-- sqft30 Grand Trunk Cres #1911, Toronto, ON M5J 3A4For Sale
 MLS ID #C13572840, HOMELIFE NEW WORLD REALTY INC.. TRREB
 - C$815,0002 bd2 ba-- sqftSeventy5 Portland, Toronto, ON M5V 2M9For SaleMLS ID #C13155998, RE/MAX HALLMARK REALTY LTD.. TRREB
- C$624,0002 bd1 ba-- sqft318 Richmond St W #3805, Toronto, ON M5V 0B4For SaleMLS ID #C13565608, HOMELIFE/FUTURE REALTY INC.. TRREB
- C$648,8002 bd2 ba-- sqft525 Adelaide St W #923, Toronto, ON M5V 0N7For SaleMLS ID #C13545554, CHESTNUT PARK REAL ESTATE LIMITED. TRREB
- C$998,0002 bd1 ba-- sqftArgyle Lofts, Toronto, ON M6J 3C1For SaleMLS ID #C13418486, RE/MAX REALTRON REALTY INC.. TRREB
- C$859,0003 bd2 ba-- sqftQueens Harbour, Toronto, ON M5V 3M3For SaleMLS ID #C13517362, RE/MAX HALLMARK REALTY LTD.. TRREB
- C$929,0002 bd3 ba-- sqft20 Bruyeres Mews #Townhouse 12, Toronto, ON M5V 0G8For SaleMLS ID #C13541242, RE/MAX REALTRON REALTY INC.. TRREB
- C$649,0002 bd2 ba-- sqft700 King St W #403, Toronto, ON M5V 2Y6For SaleMLS ID #C13549584, ROYAL LEPAGE SIGNATURE REALTY. TRREB
- C$799,0003 bd2 ba-- sqft361 Front St W #507, Toronto, ON M5V 3R5For SaleMLS ID #C13147924, CENTURY 21 REGAL REALTY INC.. TRREB
- C$629,0002 bd2 ba-- sqft125 Western Battery Rd #909, Toronto, ON M6K 3R8For SaleMLS ID #C13569104, RE/MAX PROFESSIONALS INC.. TRREB
- C$850,0002 bd2 ba-- sqft488 University Ave #3901, Toronto, ON M5G 0C1For SaleMLS ID #C12994256, SUTTON GROUP KINGS CROSS INC.. TRREB
- C$869,0002 bd1 ba-- sqft233 Carlaw Ave #406, Toronto, ON M4M 3N6For SaleMLS ID #E13557516, RE/MAX HALLMARK REALTY LTD.. TRREB
- C$899,0002 bd2 ba-- sqft111 Saint Clair Ave W #919, Toronto, ON M4V 1N5For SaleMLS ID #C13210082, RE/MAX HALLMARK BATORI GROUP INC.. TRREB
- C$749,9002 bd1 ba-- sqftTrinity Park Lofts, Toronto, ON M6J 3X4For SaleMLS ID #C13541910, SAGE - FOX MARIN ASSOCIATES LTD.. TRREB
- C$589,0002 bd2 ba-- sqft35 Hayden St #1201, Toronto, ON M4Y 3C3For SaleMLS ID #C13576800, RE/MAX CROSSROADS REALTY INC.. TRREB
- C$1,168,8803 bd2 ba-- sqft771 Yonge St #2501, Toronto, ON M4W 0B8For SaleMLS ID #C13158052, SUTTON GROUP - SUMMIT REALTY INC.. TRREB
- C$1,099,0003 bd2 ba-- sqft88 Park Lawn Rd #Lph2906, Toronto, ON M8Y 0B5For SaleMLS ID #W13517824, RE/MAX PROFESSIONALS INC.. TRREB
