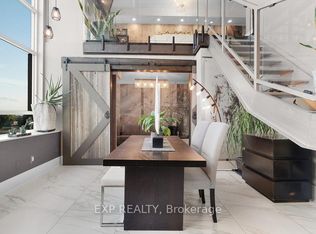
Authentic, two-storey heritage hard loft delivering elite architectural prestige. A steal of a deal - Now offered at less than $1,050/sqft! Meticulously customized residence-boasting over 1,200 sqft with the unique potential to further expand the footprint-outpaces similar desirable Lakeshore and downtown offerings in scale, acoustic privacy, and sheer value. South-facing natural light floods the layout through a wall of windows, framed by 18-foot exposed concrete ceilings and exposed monumental pillars. Redesigned with uncompromising specificity. The chef's kitchen features custom millwork, bookmatched marble, and a Bosch gas appliance suite. A central tablet commands the integrated smart home, controlling Sonos audio, Hunter Douglas shades, and smart LED lighting. The upper level features solid hardwood and sleek glass railings; for buyers requiring traditional privacy, the open-concept bedrooms can be fully enclosed via a non-complex glass partition addition (concept renderings available). Rare independent direct-vent HVAC system (not as typically shared through the building) and upgraded soundproofing between units for ultimate privacy. Complete with 2 finished lockers (with shelving/safe) and 2 oversized, truck-friendly parking spaces with EV charging availability. Secured within a gated Humber Bay community.
For sale
C$1,250,000
300 Manitoba St #311, Toronto, ON M8Y 4G6
2beds
2baths
Apartment
Built in ----
-- sqft lot
$-- Zestimate®
C$--/sqft
C$1,132/mo HOA
What's special
Exposed monumental pillarsCustom millworkBookmatched marbleBosch gas appliance suiteSonos audioHunter douglas shadesSmart led lighting
- 5 days |
- 16 |
- 2 |
Zillow last checked:
Listing updated:
Listed by:
RE/MAX REALTRON REALTY INC.
Source: TRREB,MLS®#: W13590028 Originating MLS®#: Toronto Regional Real Estate Board
Originating MLS®#: Toronto Regional Real Estate BoardFacts & features
Interior
Bedrooms & bathrooms
- Bedrooms: 2
- Bathrooms: 2
Primary bedroom
- Level: Second
- Dimensions: 5.62 x 2.81
Bedroom 2
- Level: Second
- Dimensions: 2.91 x 2.34
Bathroom
- Level: Main
- Dimensions: 2.6 x 1.95
Bathroom
- Level: Second
- Dimensions: 2.72 x 1.52
Dining room
- Level: Main
- Dimensions: 6.58 x 5.16
Foyer
- Level: Main
- Dimensions: 4.39 x 2.51
Kitchen
- Level: Main
- Dimensions: 5.11 x 2.71
Laundry
- Level: Main
- Dimensions: 2.32 x 2.22
Living room
- Level: Main
- Dimensions: 6.58 x 5.16
Heating
- Forced Air, Gas
Cooling
- Central Air
Appliances
- Included: Countertop Range
- Laundry: In-Suite Laundry, Laundry Room
Features
- Storage Area Lockers, Sauna, Storage
- Basement: None
- Has fireplace: Yes
- Fireplace features: Roughed In, Natural Gas
Interior area
- Living area range: 1200-1399 null
Property
Parking
- Total spaces: 2
- Parking features: Surface
- Has garage: Yes
Features
- Exterior features: Controlled Entry, Landscaped, Paved Yard, Enclosed Balcony
- Has view: Yes
- View description: City, Park/Greenbelt, Water, Beach, Downtown, Lake, Marina, Skyline
- Has water view: Yes
- Water view: Water,Beach,Lake,Marina
Lot
- Features: Electric Car Charger, Lake Access, Park, Public Transit, Waterfront, Marina
Details
- Parcel number: 122160062
- Other equipment: Intercom
Construction
Type & style
- Home type: Apartment
- Property subtype: Apartment
Materials
- Concrete
Community & HOA
Community
- Security: Alarm System, Concierge/Security, Security System, Security Guard, Security Gate
HOA
- Amenities included: Bike Storage, Exercise Room, Gym, Party Room/Meeting Room, Rooftop Deck/Garden, Squash/Racquet Court
- Services included: Heat Included, Water Included, CAC Included, Common Elements Included, Building Insurance Included, Parking Included
- HOA fee: C$1,132 monthly
- HOA name: MTCC
Location
- Region: Toronto
Financial & listing details
- Annual tax amount: C$2,948
- Date on market: 7/21/2026
RE/MAX REALTRON REALTY INC.
RE/MAX REALTRON REALTY INC.
By pressing Contact Agent, you agree that the real estate professional identified above may call/text you about your search, which may involve use of automated means and pre-recorded/artificial voices. You don't need to consent as a condition of buying any property, goods, or services. Message/data rates may apply. You also agree to our Terms of Use. Zillow does not endorse any real estate professionals. We may share information about your recent and future site activity with your agent to help them understand what you're looking for in a home.
Price history
Price history is unavailable.
Public tax history
Tax history is unavailable.
Climate risks
Neighborhood: Mimico
Nearby schools
GreatSchools rating
No schools nearby
We couldn't find any schools near this home.
- C$899,9993 bd2 ba-- sqft300 Manitoba St #PENTHOUSE 416, Toronto, ON M8Y4G6For Sale
- C$648,0001 bd2 ba-- sqft300 Manitoba St #302, Toronto, ON M8Y4G6For Sale

- C$2,3951 bd1 ba-- sqft251 Manitoba St #2910, Toronto, ON M8Y0C7For Rent
- C$--2 bd2 ba800 sqft251 Manitoba St #2104, Toronto, ON M8Y0C7Off Market
- C$2,7502 bd2 ba-- sqft251 Manitoba St #311, Toronto, ON M8Y0C7For Rent
- C$--1 bd1 ba600 sqft251 Manitoba St #629, Toronto, ON M8Y0C7Off Market
- C$2,3001 bd1 ba-- sqft251 Manitoba St #1111, Toronto, ON M8Y0C7For Rent
- C$485,9991 bd1 ba-- sqft251 Manitoba St #519, Toronto, ON M8Y0C7For Sale
Similar homes
- C$1,099,0003 bd2 ba-- sqft88 Park Lawn Rd #Lph2906, Toronto, ON M8Y 0B5For Sale
 MLS ID #W13517824, RE/MAX PROFESSIONALS INC.. TRREB
 - C$749,9002 bd2 ba-- sqftIlofts of Mystic Point, Toronto, ON M8Y 0A7For Sale
 MLS ID #W13584824, ROYAL LEPAGE SIGNATURE REALTY. TRREB
 - C$717,0002 bd2 ba-- sqft33 Shore Breeze Dr #1003, Toronto, ON M8V 0G1For Sale
 MLS ID #W13593552, RE/MAX ULTIMATE REALTY INC.. TRREB
 - C$899,9992 bd2 ba-- sqftTHE WAREHOUSE LOFTS- MYSTIC POINTS, Toronto, ON M8Y 4G8For Sale
 MLS ID #W13001248, RIGHT AT HOME REALTY INC.. TRREB
 - C$1,099,0003 bd3 ba-- sqft33 Shore Breeze Dr #Lph3501, Toronto, ON M8V 0G1For SaleMLS ID #W12685892, RE/MAX PROFESSIONALS INC.. TRREB
- C$799,9002 bd2 ba-- sqft250 Manitoba St #838, Toronto, ON M8Y 4G8For SaleMLS ID #W13126822, RE/MAX REALTY SPECIALISTS INC.. TRREB
- C$649,0002 bd2 ba-- sqft90 Park Lawn Rd #1910, Toronto, ON M8Y 0B6For SaleMLS ID #W13431986, RE/MAX PROFESSIONALS INC.. TRREB
- C$1,059,0002 bd2 ba-- sqft41 Dovercourt Rd #805, Toronto, ON M6J 0G6For SaleMLS ID #C13239972, RE/MAX ABOUTOWNE REALTY CORP.. TRREB
- C$845,0003 bd2 ba-- sqft200 Manitoba St #119, Toronto, ON M8Y 3Y9For SaleMLS ID #W13247324, SUTTON GROUP-ADMIRAL REALTY INC.. TRREB
- C$689,9002 bd2 ba-- sqft88 Park Lawn Rd #2212, Toronto, ON M8Y 0B5For SaleMLS ID #W13352990, RE/MAX NOBLECORP REAL ESTATE. TRREB
- C$1,188,0002 bd2 ba-- sqft88 Blue Jays Way #4101, Toronto, ON M5V 0L7For SaleMLS ID #C13450830, RE/MAX REALTRON BARRY COHEN HOMES INC.. TRREB
- C$1,249,0003 bd2 ba-- sqftYC Condos, Toronto, ON M4Y 0E9For SaleMLS ID #C13054828, SOTHEBY'S INTERNATIONAL REALTY CANADA. TRREB
- C$699,0002 bd2 ba-- sqft20 Minowan Miikan Ln #717, Toronto, ON M6J 0E5For SaleMLS ID #C13594014, HOMELIFE FRONTIER REALTY INC.. TRREB
- C$1,150,0003 bd2 ba-- sqft125 Western Battery Rd #2902, Toronto, ON M6K 3R8For SaleMLS ID #C13234268, RE/MAX REALTRON REALTY INC.. TRREB
- C$1,298,0002 bd2 ba-- sqft88 Cumberland St #2104, Toronto, ON M5R 0C8For SaleMLS ID #C13229622, RE/MAX REALTRON BARRY COHEN HOMES INC.. TRREB
- C$848,0003 bd2 ba-- sqft88 Harbour St #1710, Toronto, ON M5J 0C3New ConstructionMLS ID #C13589118, ROYAL LEPAGE SIGNATURE REALTY. TRREB
- C$1,299,0003 bd2 ba-- sqftSugar Wharf, Toronto, ON M5E 0E4For SaleMLS ID #C13114676, RE/MAX CROSSROADS REALTY INC.. TRREB
- C$1,199,9992 bd2 ba-- sqft65 Saint Mary St Unit 2202, Toronto, ON M5S 0A6For SaleMLS ID #C13075746, COLDWELL BANKER REAL ESTATE PROFESSIONALS. TRREB
- C$724,9002 bd2 ba-- sqft251 Manitoba St #115, Toronto, ON M8Y 0C7For SaleMLS ID #W13440576, RE/MAX REALTY SERVICES INC.. TRREB
- C$1,149,9003 bd2 ba-- sqftTHE BREAD COMPANY, Toronto, ON M5T 0E5New ConstructionMLS ID #C13475970, BRAD J. LAMB REALTY 2016 INC.. TRREB
