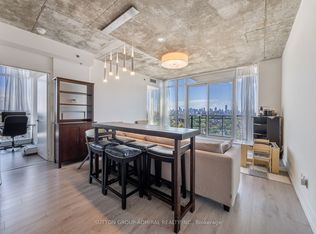
Welcome to 20 Minowan Miikan Lane, Unit 717! This stunning condo offers unobstructed city views and an abundance of natural light that fills the freshly painted interior. Featuring 2 bedrooms and 2 bathrooms, this unit provides ample space for comfortable living.The highlight of this home is its spectacular open-concept living area, where floor-to-ceiling windows showcase premium west-facing exposure and breathtaking views. Enjoy the convenience of direct access to Metro, Starbucks, and Dollarama from P1, making everyday shopping effortless. Located in the vibrant West Queen West neighbourhood, this condo presents an exceptional opportunity to enjoy luxurious and convenient urban living.
For sale
C$699,000
20 Minowan Miikan Ln #717, Toronto, ON M6J 0E5
2beds
2baths
Apartment
Built in ----
-- sqft lot
$-- Zestimate®
C$--/sqft
C$590/mo HOA
What's special
Unobstructed city viewsAbundance of natural lightFreshly painted interiorFloor-to-ceiling windowsPremium west-facing exposureBreathtaking views
- 19 days |
- 13 |
- 1 |
Zillow last checked:
Listing updated:
Listed by:
HOMELIFE FRONTIER REALTY INC.
Source: TRREB,MLS®#: C13594014 Originating MLS®#: Toronto Regional Real Estate Board
Originating MLS®#: Toronto Regional Real Estate BoardFacts & features
Interior
Bedrooms & bathrooms
- Bedrooms: 2
- Bathrooms: 2
Bedroom
- Level: Flat
- Dimensions: 2.79 x 3.1
Bedroom 2
- Level: Flat
- Dimensions: 3.12 x 2.74
Dining room
- Level: Flat
- Dimensions: 7.77 x 3.2
Kitchen
- Level: Flat
- Dimensions: 7.77 x 3.2
Living room
- Level: Flat
- Dimensions: 7.77 x 3.2
Heating
- Forced Air, Gas
Cooling
- Central Air
Appliances
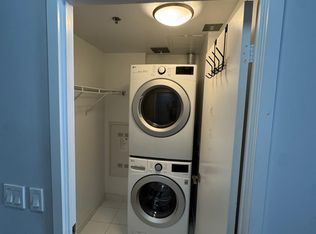
- Laundry: In-Suite Laundry
Features
- Flooring: Carpet Free
- Basement: None
- Has fireplace: No
Interior area
- Living area range: 700-799 null
Property
Parking
- Total spaces: 1
- Parking features: Garage Door Opener
- Has garage: Yes
Features
- Exterior features: Open Balcony
- Has view: Yes
- View description: Clear, City
Lot
- Features: Clear View, Public Transit, Library, Hospital
Details
- Parcel number: 765310230
Construction
Type & style
- Home type: Apartment
- Property subtype: Apartment
Materials
- Concrete
Community & HOA
HOA
- Amenities included: Bike Storage, Concierge, Elevator, Exercise Room, Game Room, Visitor Parking
- Services included: Common Elements Included, Parking Included, Building Insurance Included, Water Included
- HOA fee: C$590 monthly
- HOA name: TSCC
Location
- Region: Toronto
Financial & listing details
- Annual tax amount: C$2,956
- Date on market: 7/22/2026
Price history
Price history is unavailable.
Public tax history
Tax history is unavailable.
Climate risks
Neighborhood: Little Portugal
Nearby schools
GreatSchools rating
No schools nearby
We couldn't find any schools near this home.
- C$3,1952 bd2 ba1.1k sqft20 Minowan Miikan Ln #610, Toronto, ON M6J0E5For Rent

- C$730,0002 bd1 ba-- sqft20 Minowan Miikan Ln #1602, Toronto, ON M6J0E5For Sale
- C$699,0002 bd2 ba-- sqft20 Minowan Miikan Ln #419, Toronto, ON M6J0E5For Sale

- C$2,7502 bd2 ba-- sqft20 Minowan Miikan Ln #429, Toronto, ON M6J0E5For Rent
- C$2,5001 bd1 ba-- sqft20 Minowan Miikan Ln #1805, Toronto, ON M6J0E5For Rent
- C$2,7502 bd1 ba-- sqft20 Minowan Miikan Ln #1804, Toronto, ON M6J0E5For Rent
- C$2,7502 bd1 ba-- sqft20 Minowan Miikan Ln #705, Toronto, ON M6J0E5For Sale
- C$--1 bd1 ba543 sqft20 Minowan Miikan Ln #915, Toronto, ON M6J0E5Off Market
Similar homes
- C$730,0002 bd1 ba-- sqftCarnaby Lofts, Toronto, ON M6J 0E5For SaleMLS ID #C13449702, SUTTON GROUP-ADMIRAL REALTY INC.. TRREB
- C$699,9992 bd2 ba-- sqftDNA3, Toronto, ON M6K 0B4For Sale
 MLS ID #C13633822, RE/MAX REALTY SPECIALISTS INC.. TRREB
 - C$698,8882 bd2 ba-- sqftParade I, Toronto, ON M5V 4B3For Sale
 MLS ID #C13634226, RE/MAX REALTRON REALTY INC.. TRREB
 - C$699,0002 bd2 ba-- sqft352 Front St W #318, Toronto, ON M5V 0K3New Construction
 MLS ID #C13603728, HOMELIFE LANDMARK RH REALTY. TRREB
 - C$629,0002 bd2 ba-- sqftKing West Condominiums, Toronto, ON M6K 0A2For SaleMLS ID #C13624632, RE/MAX ATRIUM HOME REALTY. TRREB
- C$629,0002 bd1 ba-- sqft8 Dovercourt Rd #402, Toronto, ON M6J 0B6For SaleMLS ID #C13446684, Signature Elite Realty Ltd.. TRREB
- C$699,0002 bd1 ba-- sqftSoho Lofts, Toronto, ON M4P 2X7For SaleMLS ID #C13651818, ROYAL LEPAGE REAL ESTATE SERVICES LTD.. TRREB
- C$749,9002 bd2 ba-- sqftPier 27, Toronto, ON M5E 0A5For SaleMLS ID #C13636388, ROYAL LEPAGE SIGNATURE REALTY. TRREB
- C$688,0002 bd1 ba-- sqft250 Lawrence Ave W #518, Toronto, ON M5M 1B2For SaleMLS ID #C13642826, HOMELIFE NEW WORLD REALTY INC.. TRREB
- C$899,9992 bd2 ba-- sqft50 Camden St #704, Toronto, ON M5V 3N1For SaleMLS ID #C13648966, ROYAL LEPAGE TERREQUITY REALTY. TRREB
- C$659,0002 bd1 ba-- sqft155 Yorkville Ave #2917, Toronto, ON M5R 0B4For SaleMLS ID #C13055036, FOREST HILL REAL ESTATE INC.. TRREB
- C$689,9002 bd1 ba-- sqft39 Queens Quay E #732, Toronto, ON M5E 0A5For SaleMLS ID #C13528140, HOMELIFE GOLD PACIFIC REALTY INC.. TRREB
- C$676,0002 bd2 ba-- sqftVita On The Lake, Toronto, ON M8V 0G2For SaleMLS ID #W13532156, SUTTON GROUP - SUMMIT REALTY INC.. TRREB
- C$649,9003 bd2 ba-- sqft308 Jarvis St #1405, Toronto, ON M5B 0E3For SaleMLS ID #C13608420, HOMELIFE FRONTIER REALTY INC.. TRREB
- C$579,0002 bd2 ba-- sqft51 E Liberty St #202, Toronto, ON M6KFor SaleMLS ID #C13444500, ROYAL LEPAGE SIGNATURE REALTY. TRREB
- C$739,0002 bd2 ba-- sqft158 Front St E #325, Toronto, ON M5A 0K9For SaleMLS ID #C13585114, RE/MAX REALTRON REALTY INC.. TRREB
- C$649,9002 bd1 ba-- sqft470 Front St W #1408, Toronto, ON M5V 0V6For SaleMLS ID #C13568718, NU STREAM REALTY (TORONTO) INC.. TRREB
- C$649,9002 bd1 ba-- sqft75 Portland St #306, Toronto, ON M5V 2M9For SaleMLS ID #C13526886, ROYAL LEPAGE SIGNATURE REALTY. TRREB
- C$634,9992 bd1 ba-- sqft9 Tecumseth St #610, Toronto, ON M5V 0S5For SaleMLS ID #C13610994, HOMELIFE/FUTURE REALTY INC.. TRREB
- C$619,8882 bd2 ba-- sqft108 Peter St #1322, Toronto, ON M5V 0W2For SaleMLS ID #C13233834, HOMELIFE/MIRACLE REALTY LTD. TRREB
