One Of Toronto's Best Building, U-Condos! Oasis In Downtown Core Overlooking St. Michael Campus And Greenery Space. Unbeatable Panoramic View With CN Tower Skyline And Lakeview. This Sun-Filled, Spacious 2 Bedroom + 2 Bathroom Corner Unit Features 896sf + 277sf Double Balcony, Floor To Ceiling Windows, Hardwood Floors Throughout, Open Concept Living/Dining With Modern Kitchen, Generous Sized Bathroom, Granite Counter, Large Island, Bar Fridge, B/I Miele Ovens. A Tastefully Luxurious Life Style With Quite Neighborhood In The Midst Of Downtown Vibe. Steps To Library, Restaurants, Dog Park, Public Transit, School. Visitor Parking Available & 24hr Security. Top-Notched Amenities With Breathtaking Roof Top Garden And Panoramic View Of The Toronto City Skyline. Buyer To Assume Current Lease Contract With AAA+ Tenants And Enjoy Immediate Guarantee of $4200 Monthly Income As Investment Cash Flow Until July 2027~ This Definitely The Chance You Won't Want To Miss To Own This Unique Building.
For sale
C$1,199,999
65 Saint Mary St Unit 2202, Toronto, ON M5S 0A6
2beds
2baths
Apartment
Built in ----
-- sqft lot
$-- Zestimate®
C$--/sqft
C$762/mo HOA
What's special
Floor to ceiling windowsHardwood floors throughoutModern kitchenGranite counterLarge islandBar fridge
- 90 days |
- 13 |
- 2 |
Zillow last checked:
Listing updated:
Listed by:
COLDWELL BANKER REAL ESTATE PROFESSIONALS
Source: TRREB,MLS®#: C13075746 Originating MLS®#: Toronto Regional Real Estate Board
Originating MLS®#: Toronto Regional Real Estate BoardFacts & features
Interior
Bedrooms & bathrooms
- Bedrooms: 2
- Bathrooms: 2
Primary bedroom
- Level: Flat
- Dimensions: 3.65 x 3
Bedroom 2
- Level: Flat
- Dimensions: 3.1 x 2.93
Dining room
- Level: Flat
- Dimensions: 4.75 x 3.72
Kitchen
- Level: Flat
- Dimensions: 3.72 x 2
Living room
- Level: Flat
- Dimensions: 4.75 x 3.72
Heating
- Forced Air, Gas
Cooling
- Central Air
Appliances
- Included: Built-In Oven, Bar Fridge
- Laundry: Laundry Closet
Features
- ERV/HRV, Guest Accommodations, Storage Area Lockers
- Flooring: Carpet Free
- Basement: None
- Has fireplace: No
Interior area
- Living area range: 800-899 null
Property
Parking
- Total spaces: 1
- Parking features: Garage
- Has garage: Yes
Features
- Exterior features: Open Balcony
- Has view: Yes
- View description: City, Clear, Downtown, Panoramic, Trees/Woods, Skyline
Lot
- Features: Clear View, Arts Centre, Park, Public Transit
Details
- Parcel number: 0
Construction
Type & style
- Home type: Apartment
- Property subtype: Apartment
Materials
- Concrete
Community & HOA
HOA
- Amenities included: Concierge, Gym, Party Room/Meeting Room, Rooftop Deck/Garden, Visitor Parking
- Services included: Water Included, Common Elements Included, Building Insurance Included, Parking Included
- HOA fee: C$762 monthly
- HOA name: TSCC
Location
- Region: Toronto
Financial & listing details
- Annual tax amount: C$5,304
- Date on market: 5/3/2026
COLDWELL BANKER REAL ESTATE PROFESSIONALS
COLDWELL BANKER REAL ESTATE PROFESSIONALS
By pressing Contact Agent, you agree that the real estate professional identified above may call/text you about your search, which may involve use of automated means and pre-recorded/artificial voices. You don't need to consent as a condition of buying any property, goods, or services. Message/data rates may apply. You also agree to our Terms of Use. Zillow does not endorse any real estate professionals. We may share information about your recent and future site activity with your agent to help them understand what you're looking for in a home.
Price history
Price history is unavailable.
Public tax history
Tax history is unavailable.
Climate risks
Neighborhood: Bay Street Corridor
Nearby schools
GreatSchools rating
No schools nearby
We couldn't find any schools near this home.
- C$698,0001 bd1 ba-- sqft65 Saint Mary St #3411, Toronto, ON M5S0A6For Sale

- C$458,000-- bd1 ba-- sqft65 Saint Mary St #810, Toronto, ON M5S0A6For Sale
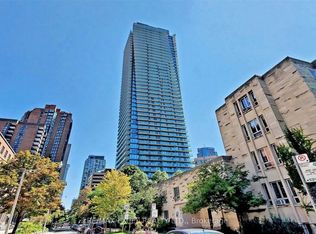
- C$668,8001 bd1 ba-- sqft65 Saint Mary St #1009, Toronto, ON M5S0A6For Sale
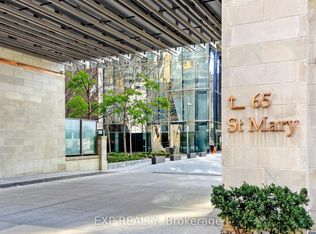
- C$1,998,0003 bd2 ba-- sqft65 Saint Mary St #4401, Toronto, ON M5S0A6For Sale
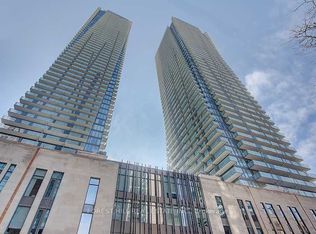
- C$639,0001 bd1 ba-- sqft65 Saint Mary St #1401, Toronto, ON M5S0A6New Construction
- C$860,0002 bd1 ba-- sqft65 Saint Mary St #2906, Toronto, ON M5S0A6For Sale
- C$--1 bd1 ba650 sqft65 Saint Mary St UNIT 908, Toronto, ON M5S0A6Off Market
- C$399,000-- bd1 ba-- sqft65 Saint Mary St #2910, Toronto, ON M5S0A6For Sale
Similar homes
- C$1,188,0002 bd2 ba-- sqft88 Blue Jays Way #4101, Toronto, ON M5V 0L7For Sale
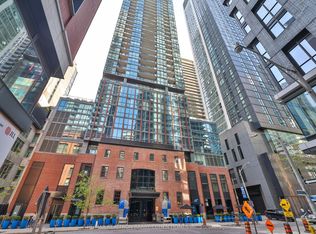 MLS ID #C13450830, RE/MAX REALTRON BARRY COHEN HOMES INC.. TRREB
 - C$1,300,0003 bd4 ba-- sqft220 George St #1105, Toronto, ON M5A 2N1For Sale
 MLS ID #C13595920, PROMPTON REAL ESTATE SERVICES CORP.. TRREB
 - C$660,0002 bd2 ba-- sqft1 Yorkville Ave #901, Toronto, ON M4WFor Sale
 MLS ID #C13612028, DAN PLOWMAN TEAM REALTY INC.. TRREB
 - C$939,0002 bd2 ba-- sqft81 Wellesley St E #1405, Toronto, ON M4Y 0C5For Sale
 MLS ID #C13504550, CENTURY 21 FIRST CANADIAN CORP. TRREB
 - C$1,799,0003 bd2 ba-- sqft32 Davenport Rd #303, Toronto, ON M5R 0B5For SaleMLS ID #C13608062, RE/MAX REALTRON BARRY COHEN HOMES INC.. TRREB
- C$1,199,0002 bd2 ba-- sqft270 Dufferin St #Penthouse 01, Toronto, ON M6K 0H8For SaleMLS ID #W13020432, SAM MCDADI REAL ESTATE INC.. TRREB
- C$949,0003 bd2 ba-- sqft35 Hayden St #2701, Toronto, ON M4Y 3C3For SaleMLS ID #C12953712, HOMELIFE LANDMARK REALTY INC.. TRREB
- C$959,0003 bd2 ba-- sqft8 Scollard St #Penthouse 201, Toronto, ON M5R 1M2For SaleMLS ID #C13452730, REMAX YOUR COMMUNITY REALTY. TRREB
- C$779,0002 bd2 ba-- sqft21 Balmuto St #2501, Toronto, ON M4Y 1W4For SaleMLS ID #C13520476, FIRST CLASS REALTY INC.. TRREB
- C$999,8883 bd3 ba-- sqft609 Sherbourne St #1204, Toronto, ON M4X 0A4New ConstructionMLS ID #C13514196, RE/MAX CROSSROADS REALTY INC.. TRREB
- C$1,380,0002 bd2 ba-- sqft155 Dalhousie St #801, Toronto, ON M5B 2P7For SaleMLS ID #C13481312, CHESTNUT PARK REAL ESTATE LIMITED. TRREB
- C$725,0002 bd1 ba-- sqft1080 Bay St #505, Toronto, ON M5S 0A5For SaleMLS ID #C13505266, FOREST HILL REAL ESTATE INC.. TRREB
- C$619,9003 bd2 ba-- sqftIce 1, Toronto, ON M5J 0A9For SaleMLS ID #C13628160, RE/MAX REALTY SERVICES INC.. TRREB
- C$1,149,9003 bd2 ba-- sqft55 Mercer St #3902, Toronto, ON M5V 1H2For SaleMLS ID #C12644792, CENTURY 21 PARAMOUNT REALTY INC.. TRREB
- C$678,0002 bd2 ba-- sqft80 Vanauley St #910, Toronto, ON M5T 0C9For SaleMLS ID #C13612164, SUTTON GROUP REALTY SYSTEMS INC.. TRREB
- C$1,099,9003 bd2 ba-- sqftKings Landing Condominiums, Toronto, ON M5V 2Y4For SaleMLS ID #C13162718, CHESTNUT PARK REAL ESTATE LIMITED. TRREB
- C$1,019,0003 bd2 ba-- sqft90 Niagara St #410, Toronto, ON M5V 0P9For SaleMLS ID #C13226312, SUTTON GROUP-ADMIRAL REALTY INC.. TRREB
- C$1,099,9003 bd2 ba-- sqft3018 Yonge St #814, Toronto, ON M4N 0A5For SaleMLS ID #C13246888, SUTTON GROUP ELITE REALTY INC.. TRREB
- C$993,0002 bd2 ba-- sqft80 John St #2303, Toronto, ON M5V 3X4For SaleMLS ID #C12811840, CENTURY 21 HERITAGE GROUP LTD.. TRREB
- C$628,9992 bd2 ba-- sqftEight Forty Condominiums, Toronto, ON M6C 0A4For SaleMLS ID #C13619960, ROYAL LEPAGE TERREQUITY REALTY. TRREB
