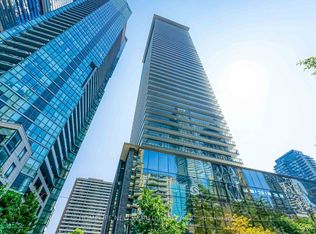
Luxurious 1-bedroom plus den suite at the prestigious U Condominiums, featuring 648 sq ft of immaculate interior space and a sprawling 132 sq ft balcony. Enjoy soaring 9-ft floor-to-ceiling windows with breathtaking, completely unobstructed west views of the University of Toronto, the Royal Ontario Museum, and stunning sunsets. The highly functional layout includes a spacious den with custom built-ins, easily converting into a second bedroom or executive office. Situated in an unparalleled AAA+ downtown location, you are steps from Yorkville, Bloor Street, parks, and two subway lines, with access to 4,500 sq ft of elite amenities including a state-of-the-art gym, party room, terraces, library, and 24-hr concierge.
For sale
C$860,000
65 Saint Mary St #2906, Toronto, ON M5S 0A6
2beds
1baths
Apartment
Built in ----
-- sqft lot
$-- Zestimate®
C$--/sqft
C$504/mo HOA
What's special
- 7 days |
- 3 |
- 0 |
Zillow last checked:
Listing updated:
Listed by:
RE/MAX HALLMARK REALTY LTD.
Source: TRREB,MLS®#: C13569588 Originating MLS®#: Toronto Regional Real Estate Board
Originating MLS®#: Toronto Regional Real Estate BoardFacts & features
Interior
Bedrooms & bathrooms
- Bedrooms: 2
- Bathrooms: 1
Bedroom
- Level: Flat
- Dimensions: 2.93 x 3.35
Den
- Level: Flat
- Dimensions: 2.93 x 2.47
Dining room
- Level: Flat
- Dimensions: 4.27 x 3.54
Kitchen
- Level: Flat
- Dimensions: 3.89 x 3.54
Living room
- Level: Flat
- Dimensions: 4.27 x 3.54
Heating
- Forced Air, Gas
Cooling
- Central Air
Appliances
- Laundry: Ensuite
Features
- Flooring: Carpet Free
- Basement: None
- Has fireplace: No
Interior area
- Living area range: 600-699 null
Property
Parking
- Parking features: None
- Has attached garage: Yes
Features
- Exterior features: Open Balcony
Lot
- Features: Arts Centre, Hospital, Library, Park, Public Transit, School
Details
- Parcel number: 765250531
Construction
Type & style
- Home type: Apartment
- Property subtype: Apartment
- Attached to another structure: Yes
Materials
- Concrete, Other
Community & HOA
HOA
- Amenities included: Bike Storage, Concierge, Gym, Party Room/Meeting Room, Rooftop Deck/Garden, Visitor Parking
- Services included: CAC Included, Common Elements Included, Heat Included, Building Insurance Included, Parking Included, Water Included
- HOA fee: C$504 monthly
- HOA name: TSCC
Location
- Region: Toronto
Financial & listing details
- Annual tax amount: C$3,830
- Date on market: 7/16/2026
RE/MAX HALLMARK REALTY LTD.
RE/MAX HALLMARK REALTY LTD.
By pressing Contact Agent, you agree that the real estate professional identified above may call/text you about your search, which may involve use of automated means and pre-recorded/artificial voices. You don't need to consent as a condition of buying any property, goods, or services. Message/data rates may apply. You also agree to our Terms of Use. Zillow does not endorse any real estate professionals. We may share information about your recent and future site activity with your agent to help them understand what you're looking for in a home.
Price history
Price history is unavailable.
Public tax history
Tax history is unavailable.
Climate risks
Neighborhood: Bay Street Corridor
Nearby schools
GreatSchools rating
No schools nearby
We couldn't find any schools near this home.
- C$628,8882 bd1 ba-- sqft65 Saint Mary St #608, Toronto, ON M5S0A6For Sale
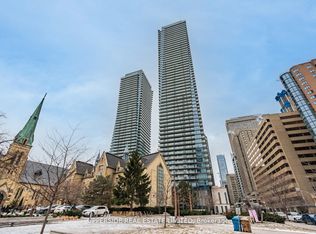
- C$698,0001 bd1 ba-- sqft65 Saint Mary St #3411, Toronto, ON M5S0A6For Sale

- C$458,000-- bd1 ba-- sqft65 Saint Mary St #810, Toronto, ON M5S0A6For Sale
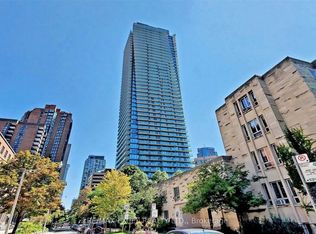
- C$668,8001 bd1 ba-- sqft65 Saint Mary St #1009, Toronto, ON M5S0A6For Sale
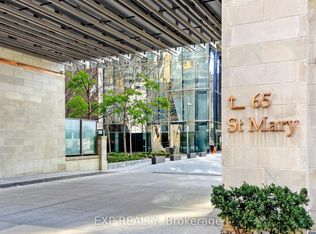
- C$1,199,9992 bd2 ba-- sqft65 Saint Mary St UNIT 2202, Toronto, ON M5S0A6For Sale
- C$1,998,0003 bd2 ba-- sqft65 Saint Mary St #4401, Toronto, ON M5S0A6For Sale
- C$639,0001 bd1 ba-- sqft65 Saint Mary St #1401, Toronto, ON M5S0A6New Construction
- C$2,9501 bd1 ba-- sqft65 Saint Mary St #1611, Toronto, ON M5S0A6For Rent
Similar homes
- C$949,0002 bd2 ba-- sqft1 Bloor St E Unit 6010, Toronto, ON M4W 0A8For Sale
 MLS ID #C13580502, RE/MAX REALTRON REALTY INC.. TRREB
 - C$888,8883 bd2 ba-- sqft57 Saint Joseph St #417, Toronto, ON M5S 0C5For Sale
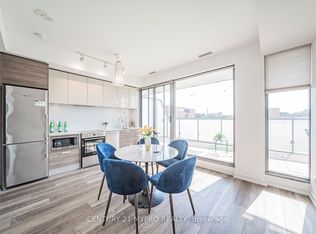 MLS ID #C13543924, CENTURY 21 MYPRO REALTY. TRREB
 - C$725,0002 bd1 ba-- sqftCasa Condominio Residenza, Toronto, ON M4Y 0A2For Sale
 MLS ID #C13590476, RE/MAX ULTIMATE REALTY INC.. TRREB
 - C$720,0002 bd1 ba-- sqft33 Charles St E #2109, Toronto, ON M4Y 0A2For Sale
 MLS ID #C13577244, HOMELIFE NEW WORLD REALTY INC.. TRREB
 - C$875,0002 bd2 ba-- sqft35 Balmuto St #1506, Toronto, ON M4Y 0A3For SaleMLS ID #C13234178, HARVEST REALTY LTD.. TRREB
- C$875,0002 bd2 ba-- sqftUptown Residences, Toronto, ON M4Y 0A3For SaleMLS ID #C13222988, AGENTONDUTY INC.. TRREB
- C$849,0002 bd2 ba-- sqft8 Wellesley St W #3112, Toronto, ON M4Y 1E7For SaleMLS ID #C13093680, RIGHT AT HOME REALTY INC.. TRREB
- C$769,9002 bd2 ba-- sqft21 Balmuto St #1801, Toronto, ON M4Y 1W4For SaleMLS ID #C13541512, AIMHOME REALTY INC.. TRREB
- C$846,0003 bd2 ba-- sqft24 Wellesley St W #2002, Toronto, ON M4Y 2X6For SaleMLS ID #C13147168, JDL REALTY INC.. TRREB
- C$779,0002 bd2 ba-- sqft21 Balmuto St #2501, Toronto, ON M4Y 1W4For SaleMLS ID #C13520476, FIRST CLASS REALTY INC.. TRREB
- C$869,9992 bd2 ba-- sqft1 Bloor St E #1508, Toronto, ON M4W 0A8For SaleMLS ID #C13000448, CENTURY 21 LANDUNION REALTY INC.. TRREB
- C$809,8002 bd2 ba-- sqftThe Maxus Lofts, Toronto, ON M5R 3V1For SaleMLS ID #C13429668, RIGHT AT HOME REALTY INC.. TRREB
- C$798,0002 bd1 ba-- sqft57 Saint Joseph St #2901, Toronto, ON M5S 0C5For SaleMLS ID #C13140216, ROYAL LEPAGE REAL ESTATE SERVICES SUCCESS TEAM. TRREB
- C$848,0002 bd2 ba-- sqftCASA II, Toronto, ON M4Y 0B7For SaleMLS ID #C12948530, REAL ONE REALTY INC.. TRREB
- C$699,0002 bd1 ba-- sqft1080 Bay St #2309, Toronto, ON M5S 0A5For SaleMLS ID #C13543634, SOTHEBY'S INTERNATIONAL REALTY CANADA. TRREB
- C$880,0003 bd2 ba-- sqft11 Wellesley St W #703, Toronto, ON M4Y 0G4For SaleMLS ID #C12937782, EVERLAND REALTY INC.. TRREB
- C$899,0003 bd2 ba-- sqft8 Wellesley St W #806, Toronto, ON M4Y 1E7For SaleMLS ID #C13130156, RE/MAX REALTRON REALTY INC.. TRREB
- C$699,0003 bd1 ba-- sqft3 Gloucester St #3502, Toronto, ON M4Y 0C6For SaleMLS ID #C13563222, EDOJIA REALTY INC.. TRREB
- C$725,0002 bd1 ba-- sqft1080 Bay St #505, Toronto, ON M5S 0A5For SaleMLS ID #C13505266, FOREST HILL REAL ESTATE INC.. TRREB
- C$720,0002 bd2 ba-- sqft5 Saint Joseph St #3905, Toronto, ON M4Y 0B6For SaleMLS ID #C13543688, RIFE REALTY. TRREB
