Excellent Location, Luxury Condos Conner Unit, Two Bedrooms and Study 839 Sqft, Wrap-around 523 Sqft Huge Long-Curved Terrace, Two Spacious Full Bathrooms, Bright and Sunny W/Fabulous Layout. Open Concept, Modern Kitchen with B/I Appliances, Quartz Countertop & Backsplash. The Locker is located in the same floor. Impressive Amenities Offering Indoor Pool, Hot Tub, Wet and Dry Saunas, Fully -Equipped Gym, Yoga Studio, Party Room, Lounge. Steps To U Of T, Ryerson University, Queen's Park, TTC Subway. Walking Distance to Bay/Bloor Shops, Yorkville, Entertainment District, And Many Other Attractive Toronto Amenities.
For sale
C$880,000
11 Wellesley St W #703, Toronto, ON M4Y 0G4
3beds
2baths
Apartment
Built in ----
-- sqft lot
$-- Zestimate®
C$--/sqft
C$813/mo HOA
What's special
Two bedrooms and studyOpen concept
- 116 days |
- 16 |
- 2 |
Zillow last checked:
Listing updated:
Listed by:
EVERLAND REALTY INC.
Source: TRREB,MLS®#: C12937782 Originating MLS®#: Toronto Regional Real Estate Board
Originating MLS®#: Toronto Regional Real Estate BoardFacts & features
Interior
Bedrooms & bathrooms
- Bedrooms: 3
- Bathrooms: 2
Primary bedroom
- Level: Flat
- Dimensions: 0 x 0
Bedroom 2
- Level: Flat
- Dimensions: 0 x 0
Den
- Level: Flat
- Dimensions: 0 x 0
Dining room
- Level: Flat
- Dimensions: 0 x 0
Kitchen
- Level: Flat
- Dimensions: 0 x 0
Laundry
- Level: Flat
- Dimensions: 0 x 0
Living room
- Level: Flat
- Dimensions: 0 x 0
Heating
- Forced Air, Gas
Cooling
- Central Air
Appliances
- Laundry: Ensuite
Features
- Primary Bedroom - Main Floor
- Basement: Full
- Has fireplace: No
Interior area
- Living area range: 800-899 null
Property
Parking
- Total spaces: 1
- Parking features: Underground
- Has garage: Yes
Features
- Exterior features: Terrace Balcony
- Has view: Yes
- View description: Downtown, Clear
Construction
Type & style
- Home type: Apartment
- Property subtype: Apartment
Materials
- Concrete
Community & HOA
HOA
- Services included: Common Elements Included, Parking Included, CAC Included
- HOA fee: C$813 monthly
- HOA name: TSCC
Location
- Region: Toronto
Financial & listing details
- Annual tax amount: C$4,200
- Date on market: 3/31/2026
EVERLAND REALTY INC.
EVERLAND REALTY INC.
By pressing Contact Agent, you agree that the real estate professional identified above may call/text you about your search, which may involve use of automated means and pre-recorded/artificial voices. You don't need to consent as a condition of buying any property, goods, or services. Message/data rates may apply. You also agree to our Terms of Use. Zillow does not endorse any real estate professionals. We may share information about your recent and future site activity with your agent to help them understand what you're looking for in a home.
Price history
Price history is unavailable.
Public tax history
Tax history is unavailable.
Climate risks
Neighborhood: Bay Street Corridor
Nearby schools
GreatSchools rating
No schools nearby
We couldn't find any schools near this home.
- C$3,9502 bd2 ba-- sqft11 Wellesley St W #2502, Toronto, ON M4Y0G4For Rent
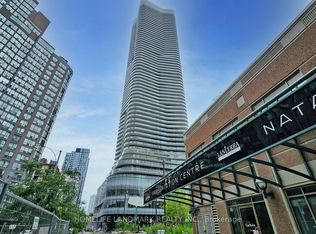
- C$2,200-- bd1 ba-- sqft11 Wellesley St W #5512, Toronto, ON M4Y0G4For Rent
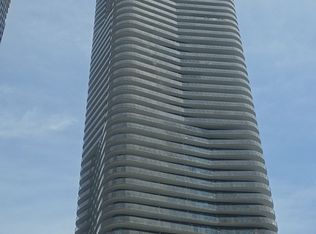
- C$--1 bd1 ba580 sqft11 Wellesley St W #1211, Toronto, ON M4Y0G4Off Market
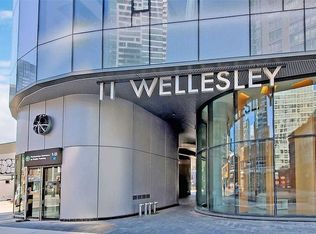
- C$--1 bd1 ba599 sqft11 Wellesley St W #3, Toronto, ON M4Y0G4Off Market
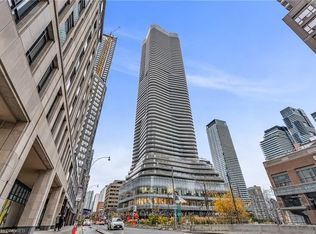
- C$--1 bd1 ba446 sqft11 Wellesley St W #56, Toronto, ON M4Y0G4Off Market
- C$638,0002 bd1 ba-- sqft11 Wellesley St W #4006, Toronto, ON M4Y0G4For Sale
- C$--1 bd1 ba442 sqft11 Wellesley St W #5513, Toronto, ON M4Y0G4Off Market
- C$2,7002 bd1 ba-- sqft11 Wellesley St W #3407, Toronto, ON M4Y0G4For Rent
Similar homes
- C$918,0003 bd2 ba-- sqft38 Grenville St #2303, Toronto, ON M4Y 1A5For Sale
 MLS ID #C13540808, EVERLAND REALTY INC.. TRREB
 - C$849,0002 bd2 ba-- sqftMosaic Condos, Toronto, ON M5S 1Z6For Sale
 MLS ID #C13075696, KW Living Realty. TRREB
 - C$888,0003 bd2 ba-- sqft55 Mercer St #1202, Toronto, ON M5V 1H2For Sale
 MLS ID #C13337206, T-ONE GROUP REALTY INC.,. TRREB
 - C$799,0002 bd2 ba-- sqft108 Peter St #4106, Toronto, ON M5V 0W2For Sale
 MLS ID #C13589834, HOMELIFE/REALTY ONE LTD.. TRREB
 - C$569,9002 bd1 ba-- sqft50 Wellesley St E #3207, Toronto, ON M4Y 1G2For SaleMLS ID #C13605014, Red And White Realty Inc. TRREB
- C$880,0003 bd1 ba-- sqft29 Queens Quay E #918, Toronto, ON M5E 0A4For SaleMLS ID #C13447108, REMAX YOUR COMMUNITY REALTY. TRREB
- C$849,9002 bd2 ba-- sqftExhibit, Toronto, ON M5S 0B1For SaleMLS ID #C12817776, HOMELIFE LANDMARK REALTY INC.. TRREB
- C$899,0002 bd2 ba-- sqftSugar Wharf, Toronto, ON M5E 0E4For SaleMLS ID #C13212020, JDL REALTY INC.. TRREB
- C$908,8883 bd2 ba-- sqft35 Hollywood Ave #1706, Toronto, ON M2N 0A9For SaleMLS ID #C13582236, LPT REALTY. TRREB
- C$870,0002 bd2 ba-- sqftHouse of Assembly Condos, Toronto, ON M6R 2B2New ConstructionMLS ID #C13541360, REAL CITY REALTY INC.. TRREB
- C$599,0002 bd2 ba-- sqft108 Peter St #2811, Toronto, ON M5V 0W2For SaleMLS ID #C13604272, BSPOKE REALTY INC.. TRREB
- C$799,9002 bd2 ba-- sqft55 Mercer St #1711, Toronto, ON M5V 1H2For SaleMLS ID #C13525848, HARVEY KALLES REAL ESTATE LTD.. TRREB
- C$968,0002 bd2 ba-- sqft20 Richardson St #1305, Toronto, ON M5A 0S6For SaleMLS ID #C13534536, ROYAL STAR REALTY INC.. TRREB
- C$599,0002 bd2 ba-- sqft425 Front St E #1207, Toronto, ON M5A 0X2For SaleMLS ID #C13602932, HOMELIFE/REALTY ONE LTD.. TRREB
- C$619,9992 bd1 ba-- sqft28 Wellesley St E Unit 3302, Toronto, ON M4Y 0C4For SaleMLS ID #C13518180, RE/MAX REAL ESTATE CENTRE INC.. TRREB
- C$999,0002 bd2 ba-- sqft252 Church St #5511, Toronto, ON M5B 1Z2For SaleMLS ID #C13096782, UNION CAPITAL REALTY. TRREB
- C$896,0002 bd2 ba-- sqft238 Simcoe St #1608, Toronto, ON M5T 0E2New ConstructionMLS ID #C13090580, DREAM HOME REALTY INC.. TRREB
- C$699,9002 bd2 ba-- sqftPanda Condos, Toronto, ON M5G 0C5For SaleMLS ID #C13140808, EXP REALTY. TRREB
- C$788,0002 bd2 ba-- sqft39 Sherbourne St #703, Toronto, ON M5A 0L8For SaleMLS ID #C13427056, CITYSCAPE REAL ESTATE LTD.. TRREB
- C$730,0002 bd2 ba-- sqft575 Bloor St E #3308, Toronto, ON M4W 0B2For SaleMLS ID #C13242366, CENTURY 21 ATRIA REALTY INC.. TRREB
