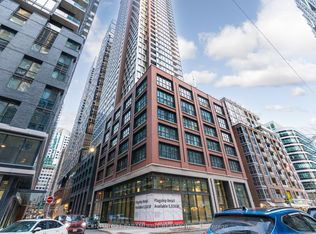
Experience upscale downtown living in the prestigious Murano South Tower. This bright southwest corner suite offers approximately 857 sq. ft. 9ft ceiling, The suite has been freshly painted , smooth ceiling, new curtain, wood floor (2024) of thoughtfully designed living space with one of the building's most desirable split two-bedroom layouts. Floor-to-ceiling windows flood the home with natural light while showcasing spectacular unobstructed panoramic city views. Parking and a locker are included for added convenience. Located just steps from the subway and within walking distance to the University of Toronto, Toronto Metropolitan University (formerly Ryerson), Eaton Centre, world-renowned hospitals, Queen's Park, Yorkville, restaurants, cafés, and all the conveniences of downtown Toronto. Extras: .Residents enjoy premium amenities including 24-hour concierge service and the 10,000 sq. ft. Murano Club featuring an indoor pool, fitness centre, massage room, library, billiards room, and visitor parking.
For sale
C$918,000
38 Grenville St #2303, Toronto, ON M4Y 1A5
3beds
2baths
Apartment
Built in ----
-- sqft lot
$-- Zestimate®
C$--/sqft
C$870/mo HOA
What's special
Bright southwest corner suiteSmooth ceilingThoughtfully designed living spaceSplit two-bedroom layoutFloor-to-ceiling windowsNatural light
- 45 days |
- 24 |
- 1 |
Zillow last checked:
Listing updated:
Listed by:
EVERLAND REALTY INC.
Source: TRREB,MLS®#: C13540808 Originating MLS®#: Toronto Regional Real Estate Board
Originating MLS®#: Toronto Regional Real Estate BoardFacts & features
Interior
Bedrooms & bathrooms
- Bedrooms: 3
- Bathrooms: 2
Primary bedroom
- Description: Primary Bedroom
- Level: Main
- Area: 9.64 Square Meters
- Area source: Other
- Dimensions: 3.16 x 3.05
Bedroom 2
- Description: Bedroom 2
- Level: Main
- Area: 8.54 Square Meters
- Area source: Other
- Dimensions: 3.05 x 2.80
Den
- Description: Den
- Level: Main
- Area: 1.55 Square Meters
- Area source: Other
- Dimensions: 1.55 x 1.00
Dining room
- Description: Dining Room
- Level: Main
- Area: 21.66 Square Meters
- Area source: Other
- Dimensions: 7.10 x 3.05
Kitchen
- Description: Kitchen
- Level: Main
- Area: 5.7 Square Meters
- Area source: Other
- Dimensions: 2.50 x 2.28
Living room
- Description: Living Room
- Level: Main
- Area: 21.66 Square Meters
- Area source: Other
- Dimensions: 7.10 x 3.05
Heating
- Forced Air, Gas
Cooling
- Central Air
Appliances
- Laundry: Ensuite
Features
- Flooring: Carpet Free
- Basement: None
- Has fireplace: No
Interior area
- Living area range: 800-899 null
Property
Parking
- Total spaces: 1
- Parking features: Underground
- Has attached garage: Yes
Features
- Exterior features: Open Balcony
Lot
- Features: Hospital, Library
Details
- Parcel number: 130370955
Construction
Type & style
- Home type: Apartment
- Property subtype: Apartment
- Attached to another structure: Yes
Materials
- Concrete
Community & HOA
HOA
- Amenities included: Concierge, Exercise Room, Indoor Pool, Media Room, Tennis Court, Visitor Parking
- Services included: CAC Included, Common Elements Included, Heat Included, Building Insurance Included, Parking Included, Water Included
- HOA fee: C$870 monthly
- HOA name: TSCC
Location
- Region: Toronto
Financial & listing details
- Annual tax amount: C$4,672
- Date on market: 7/8/2026
Price history
Price history is unavailable.
Public tax history
Tax history is unavailable.
Climate risks
Neighborhood: Bay Street Corridor
Nearby schools
GreatSchools rating
No schools nearby
We couldn't find any schools near this home.
- C$759,9902 bd2 ba-- sqft38 Grenville St #2601, Toronto, ON M4Y1A5For Sale
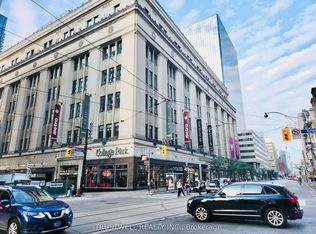
- C$910,0003 bd2 ba-- sqft38 Grenville St #1203, Toronto, ON M4Y1A5For Sale

- C$970,0002 bd2 ba-- sqft38 Grenville St #4404, Toronto, ON M4Y1A5For Sale
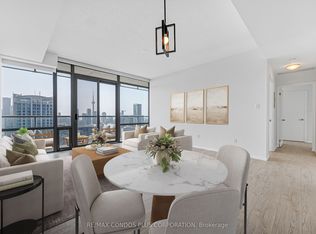
- C$3,5003 bd2 ba-- sqft38 Grenville St #1607, Toronto, ON M4Y1A5For Rent
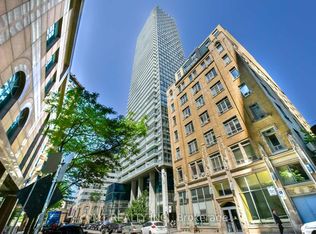
- C$--1 bd1 ba550 sqft38 Grenville St #2504, Toronto, ON M4Y1A5Off Market
- C$--2 bd2 ba800 sqft38 Grenville St #1009, Toronto, ON M4Y1A5Off Market
- C$559,9002 bd1 ba-- sqft38 Grenville St UNIT 708, Toronto, ON M4Y1A5For Sale
- C$--2 bd2 ba800 sqft38 Grenville St, Toronto, ON M4Y1A5Off Market
Similar homes
- C$899,0003 bd2 ba-- sqft761 Bay St #2205, Toronto, ON M5G 2R2For Sale
 MLS ID #C13646960, KELLER WILLIAMS REFERRED URBAN REALTY. TRREB
 - C$999,0003 bd2 ba-- sqft832 Bay St #905, Toronto, ON M5S 1Z6For Sale
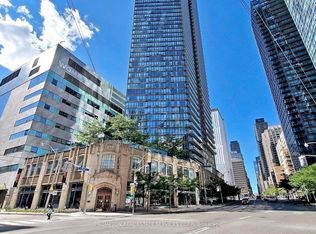 MLS ID #C13653808, PROMPTON REAL ESTATE SERVICES CORP.. TRREB
 - C$1,049,9003 bd2 ba-- sqft55 Mercer St #3902, Toronto, ON M5V 1H2For Sale
 MLS ID #C13702510, CENTURY 21 PARAMOUNT REALTY INC.. TRREB
 - C$998,0003 bd2 ba-- sqft33 Bay St #2212, Toronto, ON M5J 2Z3For Sale
 MLS ID #C13676730, ROYAL LEPAGE REAL ESTATE SERVICES LTD.. TRREB
 - C$868,0002 bd2 ba-- sqftRosedale Ravine Residences, Toronto, ON M4W 3W9For SaleMLS ID #C13656004, ROYAL LEPAGE SIGNATURE REALTY. TRREB
- C$888,0002 bd2 ba-- sqft290 Adelaide St E #2310, Toronto, ON M5A 1N1For SaleMLS ID #C13466808, RE/MAX REALTY SPECIALISTS INC.. TRREB
- C$779,9002 bd2 ba-- sqftKarma Condos, Toronto, ON M4Y 0B9For SaleMLS ID #C13505802, LANDPOWER REAL ESTATE LTD.. TRREB
- C$788,8003 bd2 ba-- sqft197 Yonge St #3109, Toronto, ON M5B 0C1For SaleMLS ID #C13509284, CENTURY 21 MYPRO REALTY. TRREB
- C$868,0003 bd2 ba-- sqftBliss Condos, Toronto, ON M6K 3P9For SaleMLS ID #C13538300, HOMELIFE/REALTY ONE LTD.. TRREB
- C$999,0003 bd2 ba-- sqft1 Yorkville Ave #905, Toronto, ON M4WFor SaleMLS ID #C12952256, RE/MAX REALTRON BARRY COHEN HOMES INC.. TRREB
- C$1,149,9002 bd2 ba-- sqft11 Wellesley St W #2502, Toronto, ON M4Y 0G4For SaleMLS ID #C13607048, HOMELIFE LANDMARK REALTY INC.. TRREB
- C$559,9002 bd1 ba-- sqft38 Grenville St Unit 708, Toronto, ON M4Y 1A5For SaleMLS ID #C13669128, CENTURY 21 MYPRO REALTY. TRREB
- C$799,0002 bd3 ba-- sqft2191 Yonge St #3111, Toronto, ON M4S 3H8For SaleMLS ID #C13689692, RE/MAX EXCEL REALTY LTD.. TRREB
- C$849,9002 bd2 ba-- sqftBauhaus, Toronto, ON M5A 1K4New ConstructionMLS ID #C13452074, BRAD J. LAMB REALTY 2016 INC.. TRREB
- C$1,149,9903 bd2 ba-- sqft15 Mercer St #4502, Toronto, ON M5V 0T8New ConstructionMLS ID #C13676892, PIVOT REAL ESTATE GROUP. TRREB
- C$899,9002 bd2 ba-- sqft98 Lillian St #1812, Toronto, ON M4S 0A5For SaleMLS ID #C13572246, RE/MAX ULTIMATE REALTY INC.. TRREB
- C$999,0003 bd2 ba-- sqft38 Annie Craig Dr #2702, Toronto, ON M8V 0G9For SaleMLS ID #W13684240, HOMELIFE LANDMARK REALTY INC.. TRREB
- C$759,0003 bd2 ba-- sqft47 Mutual St #2502, Toronto, ON M5B 2A9For SaleMLS ID #C13113196, JDL REALTY INC.. TRREB
- C$839,9002 bd2 ba-- sqft284 King St E #1505, Toronto, ON M5A 1K4For SaleMLS ID #C13250356, BRAD J. LAMB REALTY 2016 INC.. TRREB
- C$989,0003 bd2 ba-- sqft181 Sterling Rd #902, Toronto, ON M6R 0B2New ConstructionMLS ID #C13534178, REAL BROKER ONTARIO LTD.. TRREB
