Murano South Tower Located In Prime Bay/College Location.Walk To U of T, TMU, Hospitals, College Park, Financial District, Subway, Streetcar, Shopping, Dining and Everyday conveniences. This Bright and Spacious Corner Suite offers 2 Bedrooms plus a Den ,2 Full Bathrooms, Parking & Locker. Featuring a functional open-concept layout, floor-to-ceiling windows, and an abundance of natural light. Desirable Split Bedroom Floor plan provide added privacy and Primary Bedroom included a ensuite balcony and walk-out to an open balcony. Enjoy exceptional building amenities, including 24-hour concierge, pool, fitness centre, rooftop garden, party room, guest suites, and visitor parking. Perfect opportunity to live in one of downtown Toronto's Prime locations.
For sale
C$910,000
38 Grenville St #1203, Toronto, ON M4Y 1A5
3beds
2baths
Apartment
Built in ----
-- sqft lot
$-- Zestimate®
C$--/sqft
C$870/mo HOA
What's special
Functional open-concept layoutFloor-to-ceiling windowsAbundance of natural lightRooftop garden
- 16 days |
- 12 |
- 0 |
Zillow last checked:
Listing updated:
Listed by:
RE/MAX WEST REALTY INC.
Source: TRREB,MLS®#: C13627648 Originating MLS®#: Toronto Regional Real Estate Board
Originating MLS®#: Toronto Regional Real Estate BoardFacts & features
Interior
Bedrooms & bathrooms
- Bedrooms: 3
- Bathrooms: 2
Primary bedroom
- Description: Primary Bedroom
- Level: Ground
- Area: 9.61 Square Meters
- Area source: Other
- Dimensions: 3.04 x 3.16
Bedroom
- Description: Bedroom
- Level: Ground
- Area: 8.51 Square Meters
- Area source: Other
- Dimensions: 3.04 x 2.80
Den
- Description: Den
- Level: Ground
- Area: 1.5 Square Meters
- Area source: Other
- Dimensions: 1.55 x 0.97
Dining room
- Description: Dining Room
- Level: Ground
- Area: 19.5 Square Meters
- Area source: Other
- Dimensions: 7.04 x 2.77
Kitchen
- Description: Kitchen
- Level: Ground
- Area: 6.8 Square Meters
- Area source: Other
- Dimensions: 3.05 x 2.23
Living room
- Description: Living Room
- Level: Ground
- Area: 19.5 Square Meters
- Area source: Other
- Dimensions: 7.04 x 2.77
Heating
- Forced Air, Gas
Cooling
- Central Air
Appliances
- Laundry: In-Suite Laundry
Features
- Flooring: Carpet Free
- Basement: None
- Has fireplace: No
Interior area
- Living area range: 800-899 null
Video & virtual tour
Property
Parking
- Total spaces: 1
- Parking features: Underground
- Has attached garage: Yes
Features
- Exterior features: Open Balcony
Lot
- Features: Public Transit, School, Park
Details
- Parcel number: 130370301
Construction
Type & style
- Home type: Apartment
- Property subtype: Apartment
- Attached to another structure: Yes
Materials
- Other
Community & HOA
HOA
- Amenities included: Elevator, Exercise Room, Party Room/Meeting Room, Rooftop Deck/Garden, Visitor Parking
- Services included: Building Insurance Included
- HOA fee: C$870 monthly
- HOA name: TSCC
Location
- Region: Toronto
Financial & listing details
- Annual tax amount: C$4,672
- Date on market: 8/1/2026
Price history
Price history is unavailable.
Public tax history
Tax history is unavailable.
Climate risks
Neighborhood: Bay Street Corridor
Nearby schools
GreatSchools rating
No schools nearby
We couldn't find any schools near this home.
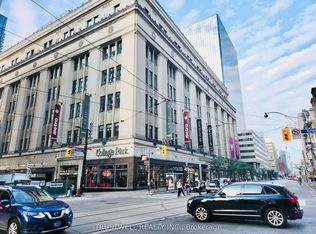
- C$759,9902 bd2 ba-- sqft38 Grenville St #2601, Toronto, ON M4Y1A5For Sale
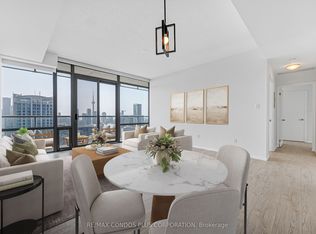
- C$970,0002 bd2 ba-- sqft38 Grenville St #4404, Toronto, ON M4Y1A5For Sale
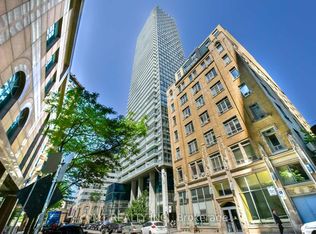
- C$3,5003 bd2 ba-- sqft38 Grenville St #1607, Toronto, ON M4Y1A5For Rent
- C$918,0003 bd2 ba-- sqft38 Grenville St #2303, Toronto, ON M4Y1A5For Sale

- C$--1 bd1 ba550 sqft38 Grenville St #2504, Toronto, ON M4Y1A5Off Market
- C$2,7802 bd1 ba-- sqft38 Grenville St #1502, Toronto, ON M4Y1A5For Rent
- C$3,7953 bd2 ba-- sqft38 Grenville St #1503, Toronto, ON M4Y1A5For Rent
- C$--2 bd2 ba800 sqft38 Grenville St #1009, Toronto, ON M4Y1A5Off Market
Similar homes
- C$999,0003 bd2 ba-- sqft832 Bay St #905, Toronto, ON M5S 1Z6For Sale
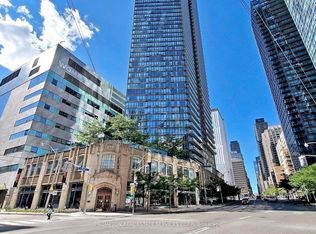 MLS ID #C13653808, PROMPTON REAL ESTATE SERVICES CORP.. TRREB
 - C$868,0002 bd2 ba-- sqftRosedale Ravine Residences, Toronto, ON M4W 3W9For Sale
 MLS ID #C13656004, ROYAL LEPAGE SIGNATURE REALTY. TRREB
 - C$559,9002 bd1 ba-- sqft38 Grenville St Unit 708, Toronto, ON M4Y 1A5For Sale
 MLS ID #C13669128, CENTURY 21 MYPRO REALTY. TRREB
 - C$888,0002 bd2 ba-- sqft290 Adelaide St E #2310, Toronto, ON M5A 1N1For Sale
 MLS ID #C13466808, RE/MAX REALTY SPECIALISTS INC.. TRREB
 - C$675,0003 bd2 ba-- sqft85 Wood St #3303, Toronto, ON M4Y 0E8For SaleMLS ID #C13592562, RE/MAX REALTRON REALTY INC.. TRREB
- C$847,0002 bd2 ba-- sqft98 Lillian St #1212, Toronto, ON M4S 0A5For SaleMLS ID #C13627448, RE/MAX HALLMARK REALTY LTD.. TRREB
- C$878,0002 bd3 ba-- sqft2191 Yonge St #3111, Toronto, ON M4S 3H8For SaleMLS ID #C13499784, RE/MAX EXCEL REALTY LTD.. TRREB
- C$599,9992 bd2 ba-- sqft100 Harbour St #1202, Toronto, ON M5J 0B5For SaleMLS ID #C13678654, RE/MAX GOLD REALTY INC.. TRREB
- C$600,0002 bd2 ba-- sqft225 Sumach St #1511, Toronto, ON M5A 0P8For SaleMLS ID #C13668004, RE/MAX WEST REALTY INC.. TRREB
- C$799,9992 bd2 ba-- sqft50 Ordnance St #3505, Toronto, ON M6K 0C9For SaleMLS ID #C13634096, RE/MAX REALTY SPECIALISTS INC.. TRREB
- C$748,8002 bd2 ba-- sqft330 Richmond St W #2203, Toronto, ON M5V 0M4For SaleMLS ID #C13558948, RE/MAX REALTRON REALTY INC.. TRREB
- C$649,0002 bd1 ba-- sqft110 Charles St E #1406, Toronto, ON M4Y 1T5For SaleMLS ID #C13618328, HOMELIFE NEW WORLD REALTY INC.. TRREB
- C$619,9003 bd2 ba-- sqftIce 1, Toronto, ON M5J 0A9For SaleMLS ID #C13628160, RE/MAX REALTY SERVICES INC.. TRREB
- C$888,0002 bd3 ba-- sqft33 Helendale Ave #102, Toronto, ON M4R 0A4For SaleMLS ID #C13639632, RE/MAX REALTRON REALTY INC.. TRREB
- C$880,0003 bd2 ba-- sqft85 McMahon Dr #3106, Toronto, ON M2K 0H1For SaleMLS ID #C13482254, RE/MAX REALTRON REALTY INC.. TRREB
- C$1,150,0003 bd3 ba-- sqft38 Cameron St #908, Toronto, ON M5T 0C3For SaleMLS ID #C13553664, LANDPOWER REAL ESTATE LTD.. TRREB
- C$600,0002 bd2 ba-- sqftSQ2, Toronto, ON M5T 0C9For SaleMLS ID #C13650320, RE/MAX WEST REALTY INC.. TRREB
- C$699,0002 bd1 ba-- sqft1815 Yonge St #1006, Toronto, ON M4T 2A4For SaleMLS ID #C13640074, RE/MAX REALTRON REALTY INC.. TRREB
- C$675,0003 bd2 ba-- sqft1926 Lake Shore Blvd W #2711, Toronto, ON M6S 1A1For SaleMLS ID #W13644562, RE/MAX REALTY SPECIALISTS INC.. TRREB
- C$686,0002 bd2 ba-- sqft21 Nelson St #302, Toronto, ON M5V 3H9For SaleMLS ID #C13170816, ROYAL LEPAGE TERREQUITY SW REALTY. TRREB
