Yorkville. Exactly where you want to be. Welcome to the Maxus Lofts, a boutique residence set in one of the most prestigious pockets in the city. This rarely offered two-storey loft offers a layout that stands apart from the typical condo, with open-concept living, a private balcony, and a natural separation between levels that adds both function and flexibility. The space is clean, well-maintained, and easy to personalize, with a versatile den that can be used as a home office, guest space, or second bedroom, depending on your needs.The building is well-managed, offering 24-hour concierge service, a fitness centre, and an outdoor terrace with BBQs. Includes parking and a rare oversized private locker located directly beside the parking space, a level of convenience that's hard to find in this neighbourhood. Step outside and you're surrounded by the very best the city has to offer: world-class dining, luxury retail, premium studios, and everyday essentials, all just steps away. Walking distance to U of T, the TTC, the PATH, and everything at Yonge & Bloor and beyond, this is a location that offers both convenience and status in equal measure. A unique opportunity to secure your place in Yorkville with a layout that stands apart. Some photos virtually staged.
For sale
C$809,800
80 Cumberland St #1705, Toronto, ON M5R 3V1
2beds
2baths
Apartment
Built in ----
-- sqft lot
$-- Zestimate®
C$--/sqft
C$1,226/mo HOA
What's special
Two-storey loftOpen-concept livingPrivate balconyNatural separation between levelsVersatile denOutdoor terrace with bbqs
- 45 days |
- 64 |
- 4 |
Zillow last checked:
Listing updated:
Listed by:
RIGHT AT HOME REALTY INC.
Source: TRREB,MLS®#: C13429668 Originating MLS®#: Toronto Regional Real Estate Board
Originating MLS®#: Toronto Regional Real Estate BoardFacts & features
Interior
Bedrooms & bathrooms
- Bedrooms: 2
- Bathrooms: 2
Primary bedroom
- Level: Upper
- Dimensions: 3.75 x 3.01
Den
- Level: Upper
- Dimensions: 2.7 x 2.45
Dining room
- Level: Lower
- Dimensions: 5.5 x 3.7
Kitchen
- Level: Lower
- Dimensions: 3.41 x 2.86
Living room
- Level: Lower
- Dimensions: 5.5 x 3.7
Heating
- Heat Pump, Gas
Cooling
- Central Air
Appliances
- Laundry: In-Suite Laundry, Ensuite
Features
- Storage Area Lockers, Separate Hydro Meter
- Basement: None
- Has fireplace: No
Interior area
- Living area range: 800-899 null
Video & virtual tour
Property
Parking
- Total spaces: 1
- Parking features: Garage
- Has garage: Yes
Features
- Exterior features: Open Balcony
Construction
Type & style
- Home type: Apartment
- Property subtype: Apartment
Materials
- Concrete, Brick
Community & HOA
HOA
- Amenities included: Concierge, Gym, Rooftop Deck/Garden, Elevator, Exercise Room
- Services included: Building Insurance Included, Common Elements Included, Parking Included, Water Included, Heat Included
- HOA fee: C$1,226 monthly
- HOA name: TSCC
Location
- Region: Toronto
Financial & listing details
- Annual tax amount: C$3,899
- Date on market: 6/11/2026
RIGHT AT HOME REALTY INC.
RIGHT AT HOME REALTY INC.
By pressing Contact Agent, you agree that the real estate professional identified above may call/text you about your search, which may involve use of automated means and pre-recorded/artificial voices. You don't need to consent as a condition of buying any property, goods, or services. Message/data rates may apply. You also agree to our Terms of Use. Zillow does not endorse any real estate professionals. We may share information about your recent and future site activity with your agent to help them understand what you're looking for in a home.
Price history
Price history is unavailable.
Public tax history
Tax history is unavailable.
Climate risks
Neighborhood: Annex
Nearby schools
GreatSchools rating
No schools nearby
We couldn't find any schools near this home.
- C$4,0002 bd3 ba-- sqft80 Cumberland St #705, Toronto, ON M5R3V1For Rent

- C$--2 bd3 ba1.6k sqft80 Cumberland St, Toronto, ON M5R3V1Off Market
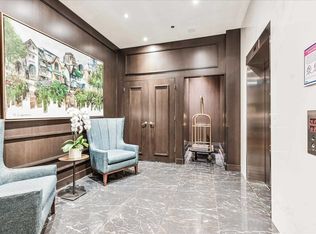
- C$6,0003 bd3 ba-- sqft80 Cumberland St #1110, Toronto, ON M5R3V1For Rent
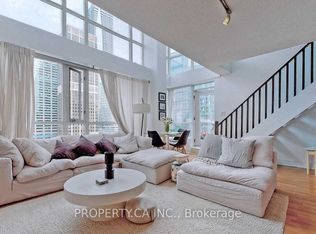
- C$--2 bd3 ba1.6k sqft80 Cumberland St UNIT 1904, Toronto, ON M5R3V1Off Market
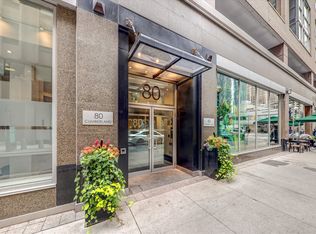
- C$--1 bd1 ba550 sqft80 Cumberland St #201, Toronto, ON M5R3V1Off Market
- C$--3 bd2 ba1.5k sqft88 Cumberland St #403, Toronto, ON M5R0C8Off Market
- C$739,0001 bd1 ba-- sqft88 Cumberland St #505, Toronto, ON M5R0C8For Sale
- C$2,8502 bd1 ba-- sqft88 Cumberland St #1008, Toronto, ON M5R0C8For Rent
Similar homes
- C$758,0002 bd2 ba-- sqft30 Hayden St #404, Toronto, ON M4Y 3B8For Sale
 MLS ID #C13497402, RIGHT AT HOME REALTY INC.. TRREB
 - C$799,0002 bd2 ba-- sqft295 Adelaide St W #314, Toronto, ON M5V 0L4For Sale
 MLS ID #C13135314, RIGHT AT HOME REALTY INC.. TRREB
 - C$740,0002 bd2 ba-- sqft575 Bloor St E #508, Toronto, ON M4W 0B2For Sale
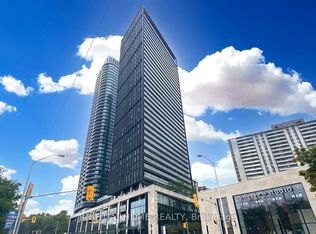 MLS ID #C12948604, RIGHT AT HOME REALTY INC.. TRREB
 - C$595,0002 bd1 ba-- sqftElev'N 21, Toronto, ON M5S 3L9For Sale
 MLS ID #C13148410, RIGHT AT HOME REALTY INC.. TRREB
 - C$749,0002 bd1 ba-- sqft9 Bastion St, Toronto, ON M5V 1A4For SaleMLS ID #C13507896, RIGHT AT HOME REALTY INC.. TRREB
- C$724,9993 bd2 ba-- sqftThe Pinnacle on Adelaide, Toronto, ON M5V 0L4For SaleMLS ID #C13114486, RIGHT AT HOME REALTY INC.. TRREB
- C$799,0002 bd2 ba-- sqftSkymark Centre, Toronto, ON M2N 7E2For SaleMLS ID #C13096876, RIGHT AT HOME REALTY INC.. TRREB
- C$649,0002 bd2 ba-- sqftBeyond The Sea, Toronto, ON M8V 0B1For SaleMLS ID #W13596086, RIGHT AT HOME REALTY INC.. TRREB
- C$840,0003 bd2 ba-- sqftXO Condos, Toronto, ON M6K 0H8New ConstructionMLS ID #W12981008, RIGHT AT HOME REALTY INC.. TRREB
- C$639,9002 bd2 ba-- sqft49 E Liberty St #311, Toronto, ON M6K 0A7For SaleMLS ID #C13575174, RIGHT AT HOME REALTY INC.. TRREB
- C$609,0002 bd2 ba-- sqft125 Western Battery Rd #1112, Toronto, ON M6K 3R8For SaleMLS ID #C13562558, RIGHT AT HOME REALTY INC.. TRREB
- C$888,0003 bd3 ba-- sqft23 Rean Dr #504, Toronto, ON M2K 0A5For SaleMLS ID #C13579130, RIGHT AT HOME REALTY INC.. TRREB
- C$949,0002 bd2 ba-- sqft228 Queens Quay W #209, Toronto, ON M5J 2X1For SaleMLS ID #C12984440, Right At Home Realty, Brokerage. TRREB
- C$609,9002 bd1 ba-- sqftThe Bartholomew, Toronto, ON M5A 0C4For SaleMLS ID #C13232480, RIGHT AT HOME REALTY INC.. TRREB
- C$649,0002 bd1 ba-- sqftEglinton Place, Toronto, ON M4P 1J2For SaleMLS ID #C13503790, ROYAL LEPAGE SIGNATURE REALTY. TRREB
- C$599,0002 bd1 ba-- sqft98 Lillian St #916, Toronto, ON M4S 0A5For SaleMLS ID #C13547024, RIGHT AT HOME REALTY INC.. TRREB
- C$799,9994 bd2 ba-- sqftSouthside Condos, Toronto, ON M3H 0C8New ConstructionMLS ID #C12756294, RIGHT AT HOME REALTY INC.. TRREB
- C$725,0003 bd2 ba-- sqftThe Keeley, Toronto, ON M3M 0E1For SaleMLS ID #W13332536, RIGHT AT HOME REALTY INC.. TRREB
- C$699,0002 bd2 ba-- sqft233 Beecroft Rd #1915, Toronto, ON M2N 6Z9For SaleMLS ID #C13443728, RIGHT AT HOME REALTY INC.. TRREB
- C$595,9992 bd1 ba-- sqftResidences of the World Trade Centre, Toronto, ON M5E 1R4For SaleMLS ID #C13454648, RIGHT AT HOME REALTY INC.. TRREB
