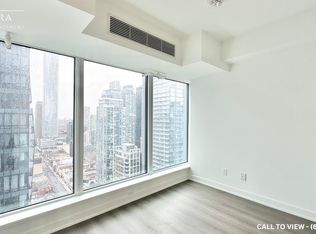
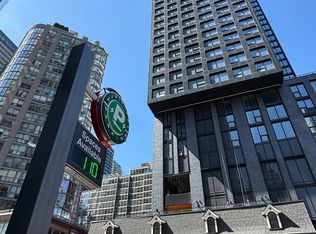
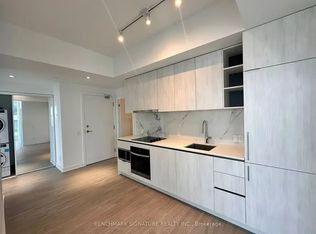
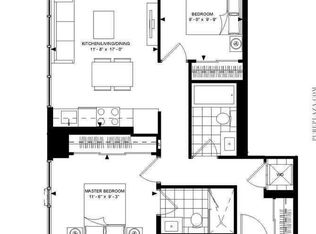
Luxury 8 Wellesley on the Park building in the heart of downtown Toronto, Brand New Spacious & Unique( rare) 926 SF, one year old 2Bedrooms +2Dens+ 2 full Bathrooms Suite, one Den can be used as a third bedroom with its affiliated closets. the small den is perfect for a study area. All 3 bedrooms are not adjoining for privacy! Excellent Layout, Lots of storage, Bright East Facing Unobstructed View, Floor to Ceiling Windows, Laminate floor through-out, Modern Kit W/Built in Whirlpool Appliances, sleek marble backsplash and quartz countertop. 24-hour Bldg Concierge / fitness center/party/meeting room/rooftop deck with BBQs and lounging areas, Walk to subway, Steps to shops, restaurants, schools, the Financial District, University of Toronto and Metropolitan Toronto University(formerly Ryerson University) minutes away. Walking distance of the Eaton Centre, Yorkville, the Royal Ontario Museum, Must see to appreciate!
For sale
C$899,000
8 Wellesley St W #806, Toronto, ON M4Y 1E7
3beds
2baths
Apartment
Built in ----
-- sqft lot
$-- Zestimate®
C$--/sqft
C$724/mo HOA
What's special
Excellent layoutLots of storageFloor to ceiling windows
- 113 days
- 13
- 1
Zillow last checked:
Listing updated:
Listed by:
RE/MAX REALTRON REALTY INC.
Source: TRREB,MLS®#: C13130156 Originating MLS®#: Toronto Regional Real Estate Board
Originating MLS®#: Toronto Regional Real Estate BoardFacts & features
Interior
Bedrooms & bathrooms
- Bedrooms: 3
- Bathrooms: 2
Primary bedroom
- Level: Flat
- Dimensions: 4.15 x 2.6
Bedroom 2
- Level: Flat
- Dimensions: 3.66 x 2.45
Bedroom 3
- Level: Flat
- Dimensions: 3.15 x 2.6
Dining room
- Level: Flat
- Dimensions: 4.5 x 4.15
Kitchen
- Level: Flat
- Dimensions: 4.5 x 4.15
Living room
- Level: Flat
- Dimensions: 4.5 x 4.15
Heating
- Forced Air, Gas
Cooling
- Central Air
Appliances
- Included: Built-In Oven
- Laundry: In-Suite Laundry
Features
- Basement: None
- Has fireplace: No
Interior area
- Living area range: 900-999 null
Property
Parking
- Parking features: None
Construction
Type & style
- Home type: Apartment
- Property subtype: Apartment
Materials
- Concrete
Community & HOA
HOA
- Services included: Common Elements Included, Building Insurance Included
- HOA fee: C$724 monthly
- HOA name: TSCC
Location
- Region: Toronto
Financial & listing details
- Annual tax amount: C$2,312
- Date on market: 5/14/2026
Price history
Price history is unavailable.
Public tax history
Tax history is unavailable.
Climate risks
Neighborhood: Bay Street Corridor
Nearby schools
GreatSchools rating
No schools nearby
We couldn't find any schools near this home.

Similar homes
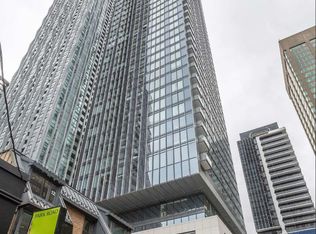
- C$899,0002 bd2 ba-- sqft8 Cumberland St #2002, Toronto, ON M4W 0B6For Sale
 MLS ID #C13579718, DREAM HOME REALTY INC.. TRREB
 - C$675,0003 bd2 ba-- sqft85 Wood St #3303, Toronto, ON M4Y 0E8For Sale
 MLS ID #C13729362, NEW HOME INC.. TRREB
 - C$758,0002 bd2 ba-- sqftWellesley Station, Toronto, ON M4Y 1G2For Sale
 MLS ID #C13547534, REMAX YOUR COMMUNITY REALTY. TRREB
 - C$938,0003 bd3 ba-- sqft135 Lower Sherbourne St #2832, Toronto, ON M5A 1Y4For Sale
 MLS ID #C13699878, LANDPOWER REAL ESTATE LTD.. TRREB
