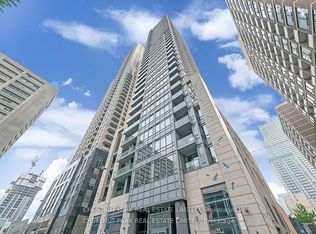
Rare Find Luxurious & Bright & Well Maintained/Clean 2Brs+2 Wrs Unit With 1 Parking/1 Locker, Only 4 Units On The Same Floor-Quite & Private.10Ft Smooth Ceiling. Split Layout, No Waste Space, Fantastic East City View. Modern Kitchen With Breakfast Bar & Open Balcony, Laminate Floor Throughout. Located At The Heart Of World Class Shopping,Dining,Theatre And Culture District In Trendy Bloor-Yorkville Area, Steps To Yonge/Bloor Subway/Manulife Shops/Uft
For sale
C$769,900
21 Balmuto St #1801, Toronto, ON M4Y 1W4
2beds
2baths
Apartment
Built in ----
-- sqft lot
$-- Zestimate®
C$--/sqft
C$1,005/mo HOA
What's special
Luxurious and brightFantastic east city viewOpen balconyLaminate floor throughout
- 51 days
- 17
- 2
Zillow last checked:
Listing updated:
Listed by:
AIMHOME REALTY INC.
Source: TRREB,MLS®#: C13541512 Originating MLS®#: Toronto Regional Real Estate Board
Originating MLS®#: Toronto Regional Real Estate BoardFacts & features
Interior
Bedrooms & bathrooms
- Bedrooms: 2
- Bathrooms: 2
Primary bedroom
- Description: Primary Bedroom
- Level: Main
- Area: 11.16 Square Meters
- Area source: Other
- Dimensions: 3.66 x 3.05
Bedroom 2
- Description: Bedroom 2
- Level: Main
- Area: 8.36 Square Meters
- Area source: Other
- Dimensions: 3.05 x 2.74
Dining room
- Description: Dining Room
- Level: Main
- Area: 16.18 Square Meters
- Area source: Other
- Dimensions: 4.42 x 3.66
Kitchen
- Description: Kitchen
- Level: Main
- Area: 6.56 Square Meters
- Area source: Other
- Dimensions: 2.69 x 2.44
Living room
- Description: Living Room
- Level: Main
- Area: 16.18 Square Meters
- Area source: Other
- Dimensions: 4.42 x 3.66
Heating
- Forced Air, Gas
Cooling
- Central Air
Appliances
- Laundry: Ensuite
Features
- Flooring: Carpet Free
- Basement: None
- Has fireplace: No
Interior area
- Living area range: 700-799 null
Property
Parking
- Total spaces: 1
- Parking features: Underground
- Has attached garage: Yes
Features
- Exterior features: Open Balcony
Lot
- Features: Clear View, Level
Details
- Parcel number: 761280208
Construction
Type & style
- Home type: Apartment
- Property subtype: Apartment
- Attached to another structure: Yes
Materials
- Concrete
Community & HOA
HOA
- Amenities included: Concierge, Gym, Lap Pool, Party Room/Meeting Room, Rooftop Deck/Garden, Visitor Parking
- Services included: CAC Included, Common Elements Included, Heat Included, Building Insurance Included, Parking Included, Water Included
- HOA fee: C$1,005 monthly
- HOA name: TSCC
Location
- Region: Toronto
Financial & listing details
- Annual tax amount: C$4,826
- Date on market: 7/9/2026
Price history
Price history is unavailable.
Public tax history
Tax history is unavailable.
Climate risks
Neighborhood: Bay Street Corridor
Nearby schools
GreatSchools rating
No schools nearby
We couldn't find any schools near this home.


Similar homes

- C$748,8002 bd2 ba-- sqftThe Met Condos, Toronto, ON M5B 1L3For Sale
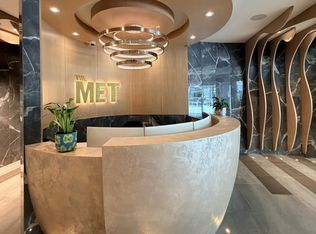 MLS ID #C13637174, PROPERTY.CA INC.. TRREB
 - C$899,0002 bd2 ba-- sqft8 Cumberland St #2002, Toronto, ON M4W 0B6For Sale
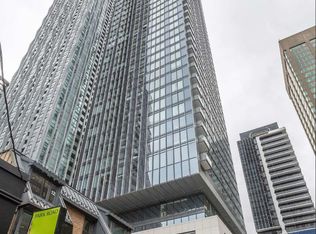 MLS ID #C13579718, DREAM HOME REALTY INC.. TRREB
 - C$620,0002 bd2 ba-- sqftOne Park Place North, Toronto, ON M5A 0C3For Sale
 MLS ID #C13708920, REALTY ASSOCIATES INC.. TRREB
 - C$770,0003 bd2 ba-- sqft90 Queens Wharf Rd #503, Toronto, ON M5V 0J4For Sale
 MLS ID #C13577316, FIRST CLASS REALTY INC.. TRREB
