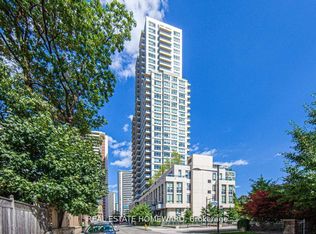

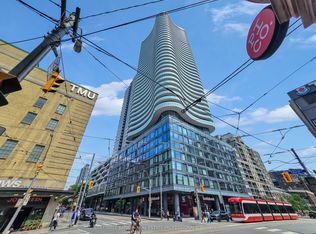
Welcome to The 500. This exceptional 1,360 sq ft corner suite offers breathtaking panoramic views of the lake and city skyline, complemented by soaring 9-foot ceilings and generously sized living spaces. Enjoy two oversized balconies, perfect for entertaining or relaxing outdoors. The unit features numerous upgrades, including Brazilian hardwood flooring throughout, custom granite countertops with island, and updated door casings, doors, and baseboards. Ideally located just steps from Maison Selby, supermarkets, and within minutes' walk to two subway stations, Cabbagetown, Church-Wellesley Village, and Yorkville. On-site amenities include outdoor patio with bbqs, gym, yoga room, sauna, lobby lounge, rec room , offices and meeting room. car share services and EV charging stations. Suite 2506 has been rented for $5,000/month on a fully furnished basis. This unit is available for sale fully finished and move-in ready, at the buyer's request.
For sale
C$1,075,000
500 Sherbourne St #2506, Toronto, ON M4X 1L1
2beds
2baths
Apartment
Built in ----
-- sqft lot
$-- Zestimate®
C$--/sqft
C$1,231/mo HOA
What's special
Generously sized living spacesBrazilian hardwood flooring throughout
- 43 days |
- 4 |
- 0 |
Zillow last checked:
Listing updated:
Listed by:
CHESTNUT PARK REAL ESTATE LIMITED
Source: TRREB,MLS®#: C13429788 Originating MLS®#: Toronto Regional Real Estate Board
Originating MLS®#: Toronto Regional Real Estate BoardFacts & features
Interior
Bedrooms & bathrooms
- Bedrooms: 2
- Bathrooms: 2
Primary bedroom
- Description: Primary Bedroom
- Level: Main
- Area: 25.71 Square Meters
- Area source: Other
- Dimensions: 5.70 x 4.51
Bedroom
- Description: Bedroom
- Level: Main
- Area: 15.2 Square Meters
- Area source: Other
- Dimensions: 4.51 x 3.37
Dining room
- Description: Dining Room
- Level: Main
- Area: 22.36 Square Meters
- Area source: Other
- Dimensions: 4.85 x 4.61
Kitchen
- Description: Kitchen
- Level: Main
- Area: 17.34 Square Meters
- Area source: Other
- Dimensions: 6.02 x 2.88
Living room
- Description: Living Room
- Level: Main
- Area: 22.36 Square Meters
- Area source: Other
- Dimensions: 4.85 x 4.61
Heating
- Forced Air, Gas
Cooling
- Central Air
Appliances
- Laundry: Ensuite
Features
- None
- Basement: None
- Has fireplace: No
Interior area
- Living area range: 1200-1399 null
Video & virtual tour
Property
Parking
- Total spaces: 1
- Parking features: Underground
- Has attached garage: Yes
Features
- Exterior features: Open Balcony
Lot
- Features: Hospital, Library, Park, Place Of Worship, Public Transit, School
Details
- Parcel number: 761230304
Construction
Type & style
- Home type: Apartment
- Property subtype: Apartment
- Attached to another structure: Yes
Materials
- Concrete
Community & HOA
HOA
- Amenities included: Concierge, Guest Suites, Gym, Party Room/Meeting Room, Rooftop Deck/Garden, Visitor Parking
- Services included: CAC Included, Common Elements Included, Heat Included, Building Insurance Included, Parking Included, Water Included
- HOA fee: C$1,231 monthly
- HOA name: TSCC
Location
- Region: Toronto
Financial & listing details
- Annual tax amount: C$5,539
- Date on market: 6/11/2026
CHESTNUT PARK REAL ESTATE LIMITED
CHESTNUT PARK REAL ESTATE LIMITED
By pressing Contact Agent, you agree that the real estate professional identified above may call/text you about your search, which may involve use of automated means and pre-recorded/artificial voices. You don't need to consent as a condition of buying any property, goods, or services. Message/data rates may apply. You also agree to our Terms of Use. Zillow does not endorse any real estate professionals. We may share information about your recent and future site activity with your agent to help them understand what you're looking for in a home.
Price history
Price history is unavailable.
Public tax history
Tax history is unavailable.
Climate risks
Neighborhood: North St. Jamestown
Nearby schools
GreatSchools rating
No schools nearby
We couldn't find any schools near this home.
- C$50,000-- bd-- ba-- sqft500 Sherbourne St #B70, Toronto, ON M4X1L1For Sale

- C$689,9002 bd2 ba-- sqft500 Sherbourne St #503, Toronto, ON M4X1L1For Sale
- C$599,9002 bd1 ba-- sqft500 Sherbourne St #1311, Toronto, ON M4X1L1For Sale
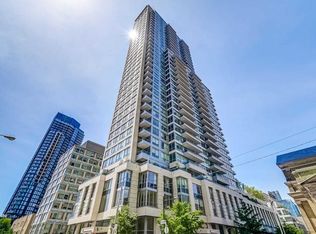
- C$--2 bd2 ba900 sqft500 Sherbourne St #1808, Toronto, ON M4X1L1Off Market
- C$4,5003 bd2 ba-- sqft500 Sherbourne St PENTHOUSE 3404, Toronto, ON M4X1L1For Rent
- C$2,9502 bd2 ba-- sqft500 Sherbourne St #708, Toronto, ON M4X1L1For Rent
- C$---- bd-- ba-- sqft500 Sherbourne St #215, Toronto, ON M4X1L1Off Market
- C$--1 bd1 ba-- sqft545 Sherbourne St #1-BEDROOM, Toronto, ON M4X1W5Off Market
Similar homes
- C$945,0003 bd2 ba-- sqft585 Bloor St E #3415, Toronto, ON M4W 0B3For Sale
 MLS ID #C13541066, CENTURY 21 PERCY FULTON LTD.. TRREB
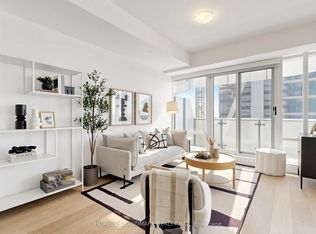
 - C$986,0002 bd2 ba-- sqft1 Bloor St E Unit 6608, Toronto, ON M4W 0A8For Sale
 MLS ID #C13486860, HOMELIFE LANDMARK REALTY INC.. TRREB
 - C$889,0003 bd2 ba-- sqft403 Church St #3612, Toronto, ON M4Y 0C9For Sale
 MLS ID #C13442298, COLDWELL BANKER REAL ESTATE PROFESSIONALS. TRREB
 - C$899,0002 bd2 ba-- sqft155 Merchants Wharf #523, Toronto, ON M5A 0Y4New Construction
 MLS ID #C13581572, CENTURY 21 ATRIA REALTY INC.. TRREB
 - C$1,099,9003 bd2 ba-- sqftKings Landing Condominiums, Toronto, ON M5V 2Y4For SaleMLS ID #C13162718, CHESTNUT PARK REAL ESTATE LIMITED. TRREB
- C$988,0003 bd2 ba-- sqftAYC Condos, Toronto, ON M5R 0C2New ConstructionMLS ID #C13542202, SUTTON GROUP-ADMIRAL REALTY INC.. TRREB
- C$1,149,9003 bd2 ba-- sqft284 King St E #2903, Toronto, ON M5A 1K4For SaleMLS ID #C13251550, BRAD J. LAMB REALTY 2016 INC.. TRREB
- C$918,0003 bd2 ba-- sqft38 Grenville St #2303, Toronto, ON M4Y 1A5For SaleMLS ID #C13540808, EVERLAND REALTY INC.. TRREB
- C$1,259,0003 bd2 ba-- sqft955 Bay St #3907, Toronto, ON M5S 0C6For SaleMLS ID #C13146240, HOME STANDARDS BRICKSTONE REALTY. TRREB
- C$899,0002 bd2 ba-- sqft200 Bloor St W #1601, Toronto, ON M5S 0B1For SaleMLS ID #C13509336, HOMELIFE NEW WORLD REALTY INC.. TRREB
- C$1,099,9003 bd2 ba-- sqft3018 Yonge St #814, Toronto, ON M4N 0A5For SaleMLS ID #C13246888, SUTTON GROUP ELITE REALTY INC.. TRREB
- C$1,199,0003 bd2 ba-- sqftABSOLUTE LOFTS, Toronto, ON M5C 3E1For SaleMLS ID #C13435138, ROYAL LEPAGE TERREQUITY SEYMOUR REAL ESTATE. TRREB
- C$668,0002 bd2 ba-- sqft28 Wellesley St E #1004, Toronto, ON M4Y 0C4For SaleMLS ID #C13522534, HOMELIFE LANDMARK RH REALTY. TRREB
- C$749,0002 bd2 ba-- sqft81 Wellesley St E #2001, Toronto, ON M4Y 0C5For SaleMLS ID #C13573376, RE/MAX REALTRON REALTY INC.. TRREB
- C$888,0002 bd2 ba-- sqft290 Adelaide St E #2310, Toronto, ON M5A 1N1For SaleMLS ID #C13466808, RE/MAX REALTY SPECIALISTS INC.. TRREB
- C$958,0003 bd2 ba-- sqft8 The Esplanade #2002, Toronto, ON M5E 0A6For SaleMLS ID #C12859108, CENTURY 21 ATRIA REALTY INC.. TRREB
- C$839,9003 bd2 ba-- sqft125 Western Battery Rd #1910, Toronto, ON M6K 3R8For SaleMLS ID #C13591214, SUTTON GROUP-ADMIRAL REALTY INC.. TRREB
- C$669,0002 bd1 ba-- sqft110 Charles St E #1406, Toronto, ON M4Y 1T5For SaleMLS ID #C13205940, HOMELIFE NEW WORLD REALTY INC.. TRREB
- C$788,8003 bd2 ba-- sqft197 Yonge St #3109, Toronto, ON M5B 0C1For SaleMLS ID #C13509284, CENTURY 21 MYPRO REALTY. TRREB
- C$849,9002 bd2 ba-- sqftBauhaus, Toronto, ON M5A 1K4New ConstructionMLS ID #C13452074, BRAD J. LAMB REALTY 2016 INC.. TRREB
