Welcome to The 500 Condos and Lofts- offering a true lux/lifestyle living experience in the heart of downtown Toronto. Ideal for first time buyers, an executive couple working from home with the multiple boardrooms and lounges, or the buyer trading down from the big house in the suburbs. This spacious 2 full bedrooms plus 2 full baths is 863 sq. ft. as per floor plan attached is over 150 sq. ft. larger than the Toronto average for a new 2 full bedrooms, 2 full baths of similar price. The versatile separate dining area easily converts into a home office. The bright, spacious layout features a modern separate kitchen with, modern full 2 bathrooms in-suite with walk in shower and modern tile. The unit features stunning wall to wall of windows in each room showcasing spectacular city views. This highly sought-after executive style building offers resort-style amenities: modern gym with free weights and cardio area, lounges, work area, games room, boardrooms, and expansive party room and lounge areas. Includes one parking and a storage locker, Plenty of visitor parking and 2 common EV charging stations. Experience unmatched value, space, and lifestyle -book your viewing and include a tour of the exceptional amenities. 5th floor large common terrace with BBQ's and lounge areas, on the 2nd floor, gym, games room, study rooms, guest suites and party room with kitchen. Main floor party room with walk out terrace and 2 common EV charging stations by underground visitor parking.
Under contract
C$689,900
500 Sherbourne St #503, Toronto, ON M4X 1L1
2beds
2baths
Apartment
Built in ----
-- sqft lot
$-- Zestimate®
C$--/sqft
C$780/mo HOA
What's special
- 60 days |
- 10 |
- 0 |
Zillow last checked:
Listing updated:
Listed by:
REAL ESTATE HOMEWARD
Source: TRREB,MLS®#: C13147086 Originating MLS®#: Toronto Regional Real Estate Board
Originating MLS®#: Toronto Regional Real Estate BoardFacts & features
Interior
Bedrooms & bathrooms
- Bedrooms: 2
- Bathrooms: 2
Primary bedroom
- Level: Flat
- Dimensions: 3.3 x 3.28
Bedroom 2
- Level: Flat
- Dimensions: 3.63 x 3.25
Bathroom
- Level: Flat
- Dimensions: 1.73 x 1.73
Bathroom
- Level: Flat
- Dimensions: 2.51 x 1.51
Dining room
- Level: Flat
- Dimensions: 4.07 x 3.05
Foyer
- Level: Flat
- Dimensions: 3.91 x 1.09
Kitchen
- Level: Flat
- Dimensions: 3.91 x 3.02
Laundry
- Level: Flat
- Dimensions: 1.51 x 1.11
Living room
- Level: Flat
- Dimensions: 3.95 x 3.05
Other
- Level: Flat
- Dimensions: 2.55 x 2.39
Heating
- Forced Air, Gas
Cooling
- Central Air
Appliances
- Laundry: Ensuite
Features
- None
- Basement: None
- Has fireplace: No
Interior area
- Living area range: 800-899 null
Video & virtual tour
Property
Parking
- Total spaces: 1
- Parking features: Underground
- Has garage: Yes
Features
- Exterior features: Open Balcony
Lot
- Features: Electric Car Charger, Library, Place Of Worship, Public Transit, Rec./Commun.Centre, School
Details
- Parcel number: 0
Construction
Type & style
- Home type: Apartment
- Property subtype: Apartment
Materials
- Concrete
Community & HOA
Community
- Security: Concierge/Security
HOA
- Amenities included: Concierge, Exercise Room, Guest Suites, Gym, Party Room/Meeting Room, Rooftop Deck/Garden
- Services included: Heat Included, Water Included, CAC Included, Common Elements Included, Building Insurance Included, Parking Included
- HOA fee: C$780 monthly
- HOA name: TSCC
Location
- Region: Toronto
Financial & listing details
- Annual tax amount: C$3,645
- Date on market: 5/22/2026
REAL ESTATE HOMEWARD
REAL ESTATE HOMEWARD
By pressing Contact Agent, you agree that the real estate professional identified above may call/text you about your search, which may involve use of automated means and pre-recorded/artificial voices. You don't need to consent as a condition of buying any property, goods, or services. Message/data rates may apply. You also agree to our Terms of Use. Zillow does not endorse any real estate professionals. We may share information about your recent and future site activity with your agent to help them understand what you're looking for in a home.
Price history
Price history is unavailable.
Public tax history
Tax history is unavailable.
Climate risks
Neighborhood: North St. Jamestown
Nearby schools
GreatSchools rating
No schools nearby
We couldn't find any schools near this home.
- C$518,0002 bd1 ba-- sqft500 Sherbourne St #1702, Toronto, ON M4X1L1For Sale
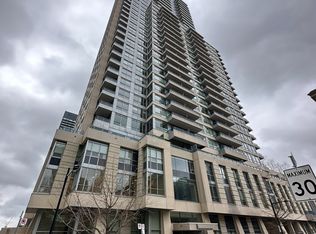
- C$50,000-- bd-- ba-- sqft500 Sherbourne St #B70, Toronto, ON M4X1L1For Sale

- C$1,075,0002 bd2 ba-- sqft500 Sherbourne St #2506, Toronto, ON M4X1L1For Sale

- C$599,9002 bd1 ba-- sqft500 Sherbourne St #1311, Toronto, ON M4X1L1For Sale

- C$--2 bd2 ba900 sqft500 Sherbourne St #1808, Toronto, ON M4X1L1Off Market
- C$4,5003 bd2 ba-- sqft500 Sherbourne St PENTHOUSE 3404, Toronto, ON M4X1L1For Rent
- C$2,9502 bd2 ba-- sqft500 Sherbourne St #708, Toronto, ON M4X1L1For Rent
- C$---- bd-- ba-- sqft500 Sherbourne St #215, Toronto, ON M4X1L1Off Market
Similar homes
- C$624,0002 bd2 ba-- sqft77 Maitland Pl #409, Toronto, ON M4Y 2V6For Sale
 MLS ID #C13521242, REAL ESTATE HOMEWARD. TRREB
 - C$679,9002 bd1 ba-- sqft101 Charles St E #4908, Toronto, ON M4Y 0A9For Sale
 MLS ID #C13525188, RIGHT AT HOME REALTY INC.. TRREB
 - C$600,0002 bd2 ba-- sqftCelebrity Place, Toronto, ON M4Y 2V6For Sale
 MLS ID #C13100686, REAL ESTATE HOMEWARD. TRREB
 - C$600,0002 bd2 ba-- sqft77 Maitland Pl #626, Toronto, ON M4Y 2V6For Sale
 MLS ID #C13553688, REAL ESTATE HOMEWARD. TRREB
 - C$699,0003 bd2 ba-- sqft251 Jarvis St #2006, Toronto, ON M5B 0C3For SaleMLS ID #C13552092, REAL ESTATE HOMEWARD. TRREB
- C$740,0002 bd2 ba-- sqft575 Bloor St E #508, Toronto, ON M4W 0B2For SaleMLS ID #C12948604, RIGHT AT HOME REALTY INC.. TRREB
- C$550,0002 bd1 ba-- sqftL'Esprit Condominiums on Maitland, Toronto, ON M4Y 2X3For SaleMLS ID #C13163514, REAL ESTATE HOMEWARD. TRREB
- C$639,9002 bd2 ba-- sqft49 E Liberty St #311, Toronto, ON M6K 0A7For SaleMLS ID #C13575174, RIGHT AT HOME REALTY INC.. TRREB
- C$689,9002 bd1 ba-- sqft155 Yorkville Ave #2917, Toronto, ON M5R 0B4For SaleMLS ID #C13055036, FOREST HILL REAL ESTATE INC.. TRREB
- C$699,0002 bd1 ba-- sqft88 Cumberland St #408, Toronto, ON M5R 0C8For SaleMLS ID #C13448648, RIGHT AT HOME REALTY INC.. TRREB
- C$779,9902 bd2 ba-- sqft771 Yonge St #1908, Toronto, ON M4W 2G4For SaleMLS ID #C13552134, HOMELIFE NEW WORLD REALTY INC.. TRREB
- C$669,0002 bd1 ba-- sqft50 Charles St E #2305, Toronto, ON M4Y 0C3For SaleMLS ID #C12731702, HOMELIFE LANDMARK REALTY INC.. TRREB
- C$598,0002 bd1 ba-- sqft38 Grenville St #4407, Toronto, ON M4Y 1A5For SaleMLS ID #C13549726, NU STREAM REALTY (TORONTO) INC.. TRREB
- C$649,0002 bd2 ba-- sqft2221 Yonge St #3402, Toronto, ON M4S 0B8For SaleMLS ID #C13559990, RE/MAX REALTRON TEAM RAJPAL REALTY. TRREB
- C$720,0002 bd2 ba-- sqft30 Nelson St #3002, Toronto, ON M5V 0H5For SaleMLS ID #C13010490, REAL ONE REALTY INC.. TRREB
- C$659,9992 bd1 ba-- sqft352 Front St W #306, Toronto, ON M5V 0K3For SaleMLS ID #C13486652, REVEL Realty Inc.. TRREB
- C$668,0002 bd2 ba-- sqftE Condo, Toronto, ON M4P 0C1For SaleMLS ID #C13437984, REMAX YC REALTY. TRREB
- C$788,0002 bd2 ba-- sqft39 Sherbourne St #703, Toronto, ON M5A 0L8For SaleMLS ID #C13427056, CITYSCAPE REAL ESTATE LTD.. TRREB
- C$609,9002 bd1 ba-- sqftThe Bartholomew, Toronto, ON M5A 0C4For SaleMLS ID #C13232480, RIGHT AT HOME REALTY INC.. TRREB
- C$699,0003 bd2 ba-- sqftLiberty Place, Toronto, ON M6K 3R5For SaleMLS ID #C12995030, REAL ESTATE HOMEWARD. TRREB
