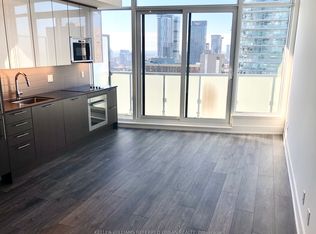
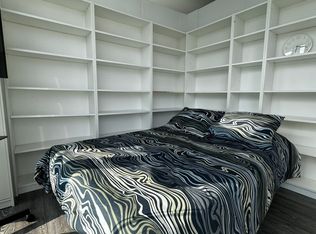
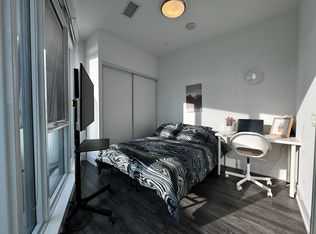
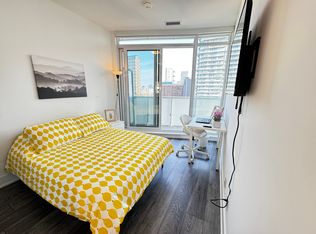
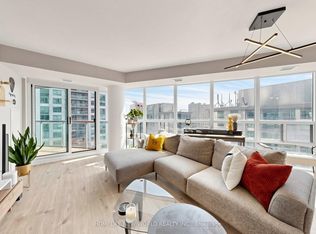
Rarely Offered 3 Bedrooms 2 Bathrooms Unit At The Stunning "Stanley Condos"! Located At Downtown Core This High Level Luxury Unit Has It All! Tons Of Sunlight Through Extra Bright Living Room And Kitchen Covered With Curved Full-Length 9ft Floor-To-Ceiling Windows All The Way Around This Spacious 957sf Unit Wrapped By A 256sf Balcony, Offering An Unbeatable Panoramic Unobstructed View To South East View Of Greenery, To South Lake View, And South West CN Tower City View! This Modern Oasis Also Offers Open Concept Kitchen, Breakfast Area, Granite Countertops, World-Class Amenities, Roof-Top Garden And BBQ, No Pool. Experience The Unique Culture Of Church Street With Variety Of Bars And Restaurants. Walk To Eaton Centre, TMU, UT, Loblaws, T&T, Maple Leaf Garden, And More! Original Owner, Never Rented. Walk Score 99, Ride Score 96, Bike Score 98.
For sale
C$889,000
403 Church St #3612, Toronto, ON M4Y 0C9
3beds
2baths
Apartment
Built in ----
-- sqft lot
$-- Zestimate®
C$--/sqft
C$778/mo HOA
What's special
- 35 days |
- 18 |
- 5 |
Zillow last checked:
Listing updated:
Listed by:
COLDWELL BANKER REAL ESTATE PROFESSIONALS
Source: TRREB,MLS®#: C13442298 Originating MLS®#: Toronto Regional Real Estate Board
Originating MLS®#: Toronto Regional Real Estate BoardFacts & features
Interior
Bedrooms & bathrooms
- Bedrooms: 3
- Bathrooms: 2
Heating
- Forced Air, Gas
Cooling
- Central Air
Appliances
- Included: Countertop Range
- Laundry: Laundry Closet
Features
- In-Law Capability
- Flooring: Carpet Free
- Basement: None
- Has fireplace: No
Interior area
- Living area range: 900-999 null
Property
Parking
- Total spaces: 1
- Parking features: Underground
- Has garage: Yes
Features
- Exterior features: Open Balcony
- Has view: Yes
- View description: Clear, Lake, Panoramic, Skyline, Downtown
- Has water view: Yes
- Water view: Lake
Lot
- Features: Clear View, Hospital, Library, Public Transit, Park
Details
- Parcel number: 73500004
Construction
Type & style
- Home type: Apartment
- Property subtype: Apartment
Materials
- Concrete
Community & HOA
Community
- Security: Concierge/Security
HOA
- Amenities included: Exercise Room, Party Room/Meeting Room, BBQs Allowed, Media Room, Rooftop Deck/Garden
- Services included: Common Elements Included, Parking Included, Building Insurance Included
- HOA fee: C$778 monthly
- HOA name: TSCP
Location
- Region: Toronto
Financial & listing details
- Annual tax amount: C$5,263
- Date on market: 6/13/2026
COLDWELL BANKER REAL ESTATE PROFESSIONALS
COLDWELL BANKER REAL ESTATE PROFESSIONALS
By pressing Contact Agent, you agree that the real estate professional identified above may call/text you about your search, which may involve use of automated means and pre-recorded/artificial voices. You don't need to consent as a condition of buying any property, goods, or services. Message/data rates may apply. You also agree to our Terms of Use. Zillow does not endorse any real estate professionals. We may share information about your recent and future site activity with your agent to help them understand what you're looking for in a home.
Price history
Price history is unavailable.
Public tax history
Tax history is unavailable.
Climate risks
Neighborhood: Church
Nearby schools
GreatSchools rating
No schools nearby
We couldn't find any schools near this home.
- C$2,6002 bd1 ba-- sqft403 Church St #2301, Toronto, ON M4Y0C9For Rent
- C$--3 bd2 ba-- sqft403 Church St #0, Toronto, ON M4Y0C9Off Market
- C$--3 bd2 ba-- sqft403 Church St #8888, Toronto, ON M4Y0C9Off Market
- C$--3 bd2 ba-- sqft403 Church St #9999, Toronto, ON M4Y0C9Off Market
- C$1,2803 bd1 ba-- sqft403 Church St #3908A, Toronto, ON M4Y0C9For Rent
- C$1,1803 bd2 ba-- sqft403 Church St #1702B, Toronto, ON M4Y0C9For Rent
- C$1,2803 bd2 ba-- sqft403 Church St #1702A, Toronto, ON M4Y0C9For Rent
- C$1,3803 bd1 ba-- sqft403 Church St #3908B, Toronto, ON M4Y0C9For Rent
- C$1,3803 bd1 ba-- sqft403 Church St #3908C, Toronto, ON M4Y0C9For Rent
Similar homes
- C$897,0002 bd2 ba-- sqft30 Grand Trunk Cres #1911, Toronto, ON M5J 3A4For Sale
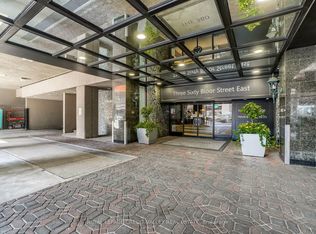
 MLS ID #C13572840, HOMELIFE NEW WORLD REALTY INC.. TRREB
 - C$888,8882 bd2 ba-- sqft360 Bloor St E #601, Toronto, ON M4W 3M3For Sale
 MLS ID #C13473156, ROYAL LEPAGE CREDIT VALLEY REAL ESTATE. TRREB
 - C$888,0002 bd2 ba-- sqft290 Adelaide St E #2310, Toronto, ON M5A 1N1For Sale
 MLS ID #C13466808, RE/MAX REALTY SPECIALISTS INC.. TRREB
 - C$859,0003 bd2 ba-- sqft15 Fort York Blvd #2811, Toronto, ON M5V 3Y4For Sale
 MLS ID #C13246500, HOMELIFE LANDMARK REALTY INC.. TRREB
 - C$849,0002 bd2 ba-- sqft360 Bloor St E #301, Toronto, ON M4W 3M3For SaleMLS ID #C13489084, RE/MAX REALTRON BARRY COHEN HOMES INC.. TRREB
- C$875,0002 bd2 ba-- sqft83 Redpath Residences, Toronto, ON M4S 0A2For SaleMLS ID #C13528372, ROYAL LEPAGE REAL ESTATE SERVICES HEAPS ESTRIN TEAM. TRREB
- C$988,0003 bd2 ba-- sqftAYC Condos, Toronto, ON M5R 0C2New ConstructionMLS ID #C13542202, SUTTON GROUP-ADMIRAL REALTY INC.. TRREB
- C$850,0002 bd2 ba-- sqft488 University Ave #3901, Toronto, ON M5G 0C1For SaleMLS ID #C12994256, SUTTON GROUP KINGS CROSS INC.. TRREB
- C$849,0003 bd2 ba-- sqft21 Grand Magazine St #908, Toronto, ON M5V 1B5For SaleMLS ID #C13051288, Royal LePage Real Estate Associates. TRREB
- C$769,0004 bd2 ba-- sqft130 River St #1102, Toronto, ON M5A 0R8For SaleMLS ID #C13211398, ROYAL LEPAGE MEADOWTOWNE REALTY. TRREB
- C$999,0003 bd2 ba-- sqft1 Yorkville Ave #905, Toronto, ON M4WFor SaleMLS ID #C12952256, RE/MAX REALTRON BARRY COHEN HOMES INC.. TRREB
- C$1,059,0002 bd2 ba-- sqft41 Dovercourt Rd #805, Toronto, ON M6J 0G6For SaleMLS ID #C13239972, RE/MAX ABOUTOWNE REALTY CORP.. TRREB
- C$975,0002 bd3 ba-- sqft33 Harbour Sq #1008, Toronto, ON M5J 2G2For SaleMLS ID #C13518580, SOTHEBY'S INTERNATIONAL REALTY CANADA. TRREB
- C$789,0002 bd2 ba-- sqftMYC Condos, Toronto, ON M4T 2A4For SaleMLS ID #C13521062, SUTTON GROUP-ADMIRAL REALTY INC.. TRREB
- C$1,088,0003 bd3 ba-- sqft543 Richmond St W #713, Toronto, ON M5V 0W9For SaleMLS ID #C13482730, ROYAL LEPAGE SIGNATURE REALTY. TRREB
- C$649,9002 bd1 ba-- sqft470 Front St W #1408, Toronto, ON M5V 0V6For SaleMLS ID #C13568718, NU STREAM REALTY (TORONTO) INC.. TRREB
- C$725,0002 bd1 ba-- sqftDomus Lofts, Toronto, ON M5R 3T5For SaleMLS ID #C13459476, SOTHEBY'S INTERNATIONAL REALTY CANADA. TRREB
- C$739,0002 bd2 ba-- sqft39 Queens Quay E #837, Toronto, ON M5E 0A5For SaleMLS ID #C13222242, COLDWELL BANKER DREAM CITY REALTY. TRREB
- C$699,9002 bd1 ba-- sqft39 Queens Quay E #732, Toronto, ON M5E 0A5For SaleMLS ID #C13528140, HOMELIFE GOLD PACIFIC REALTY INC.. TRREB
- C$789,0002 bd2 ba-- sqftSouth Hill on Madison, Toronto, ON M4V 3E1For SaleMLS ID #C13115434, SOTHEBY'S INTERNATIONAL REALTY CANADA. TRREB
