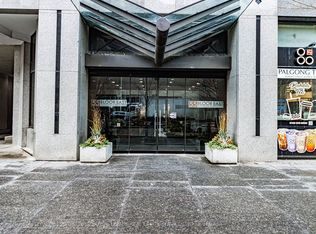
Rare offering at the boutique "Absolute Lofts" Residence, right in the Heart of Historic St. Lawrence Market District. Light filled 2-Storey Residence perched above with post card views of St. James Park, The Cathedral Church and Toronto Skyline. Large 828 Sq.Ft. Floor Plan is complemented by soaring 17 Ft ceilings and floor-to-ceiling windows spanning both levels. This thoughtfully designed residence offers specious room, timeless finishes and an exceptional layout for both everyday living and entertaining. The open-concept main living area impresses with its seamless flow, sleek kitchen and opens to 2 south facing balconies. Generous primary retreat is fitted with 4-piece ensuite and large walks-in closet with ample space for home office nook. Additional highlights include a convenient main level powered room, entrance closet and second level laundry. 1 underground parking spot and 2 lockers are included. Residents enjoy access to building amenities including: Gym, Guest Suite, a Second Floor Garden Terrace with BBQ, Party Room/Meeting Room and Visitor Parking. Utilities Included In Maintenance Fees. Set in one of Toronto's most vibrant and walkable neighbourhoods, this residence offers unparalleled access to renowned dining, shopping, entertainment, parks, transit, and the iconic St. Lawrence Market. Combining urban convenience with sophisticated loft living, this is a rare opportunity to experience downtown living at its finest.
For sale
C$668,000
77 Lombard St #913, Toronto, ON M5C 3E1
1beds
2baths
Apartment
Built in ----
-- sqft lot
$-- Zestimate®
C$--/sqft
C$1,047/mo HOA
What's special
Thoughtfully designed residenceTimeless finishesSeamless flowSleek kitchenGenerous primary retreatEntrance closetSecond level laundry
- 98 days
- 13
- 1
Zillow last checked:
Listing updated:
Listed by:
HOMELIFE/REALTY ONE LTD.
Source: TRREB,MLS®#: C13239714 Originating MLS®#: Toronto Regional Real Estate Board
Originating MLS®#: Toronto Regional Real Estate BoardFacts & features
Interior
Bedrooms & bathrooms
- Bedrooms: 1
- Bathrooms: 2
Primary bedroom
- Level: Second
- Dimensions: 4.3 x 3.2
Bathroom
- Level: Second
- Dimensions: 2.45 x 1.5
Bathroom
- Level: Main
- Dimensions: 1.68 x 0.87
Dining room
- Level: Main
- Dimensions: 4.93 x 4.22
Foyer
- Level: Main
- Dimensions: 2.3 x 1.58
Kitchen
- Level: Main
- Dimensions: 2.65 x 2.28
Living room
- Level: Main
- Dimensions: 4.93 x 4.22
Other
- Level: Second
- Dimensions: 3.55 x 2
Other
- Level: Main
- Dimensions: 1.2 x 1.2
Other
- Level: Main
- Dimensions: 2.8 x 1.2
Heating
- Forced Air, Gas
Cooling
- Central Air
Appliances
- Laundry: Ensuite
Features
- Storage Area Lockers
- Basement: None
- Has fireplace: No
Interior area
- Living area range: 800-899 null
Video & virtual tour
Property
Parking
- Total spaces: 1
- Parking features: Underground
- Has garage: Yes
Features
- Stories: 2
- Exterior features: Open Balcony
- Has view: Yes
- View description: City, Lake, Skyline
- Has water view: Yes
- Water view: Lake
Lot
- Features: Arts Centre, Clear View, Hospital, Other, Park, Place Of Worship
Details
- Parcel number: 123540066
Construction
Type & style
- Home type: Apartment
- Property subtype: Apartment
Materials
- Concrete
- Foundation: Concrete
- Roof: Unknown
Community & HOA
Community
- Security: Concierge/Security, Security Guard, Security System, Smoke Detector(s)
HOA
- Amenities included: Exercise Room, Guest Suites, Visitor Parking
- Services included: Heat Included, Hydro Included, Water Included, CAC Included, Common Elements Included, Building Insurance Included, Parking Included
- HOA fee: C$1,047 monthly
- HOA name: MTCC
Location
- Region: Toronto
Financial & listing details
- Annual tax amount: C$3,445
- Date on market: 6/4/2026
Price history
Price history is unavailable.
Public tax history
Tax history is unavailable.
Climate risks
Neighborhood: Church
Nearby schools
GreatSchools rating
No schools nearby
We couldn't find any schools near this home.

Similar homes
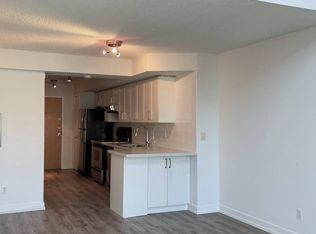
- C$499,8001 bd1 ba-- sqftSpire, Toronto, ON M5C 3H8For Sale
 MLS ID #C13754926, ROYAL LEPAGE SIGNATURE REALTY. TRREB
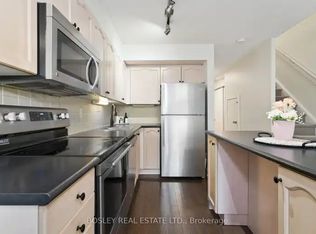
 - C$499,9002 bd1 ba-- sqft333 Adelaide St E #728, Toronto, ON M5A 4T4For Sale
 MLS ID #C13759438, RE/MAX HALLMARK REALTY LTD.. TRREB
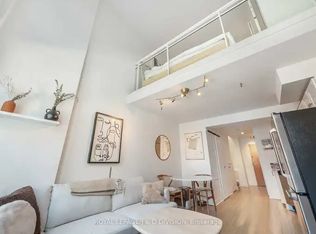
 - C$669,9002 bd2 ba-- sqftRivertowne, Toronto, ON M4M 3E7For Sale
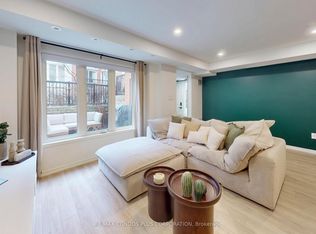 MLS ID #E13758214, RE/MAX CONDOS PLUS CORPORATION. TRREB
 - C$574,9002 bd2 ba-- sqftSignatures on Bloor, Toronto, ON M4W 3W6For Sale
 MLS ID #C13755352, ROYAL LEPAGE REAL ESTATE SERVICES LTD.. TRREB
