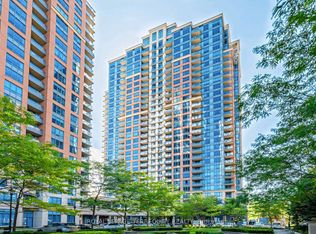
Welcome to the Treviso Condominiums! This Spacious and Customised Unit Includes Custom Floors, a Kitchen Island, and an Added Dining Room. This is One of the Best Units in the Building. With South City Breathtaking Views from the Oversized Balcony. This Unit is Located in One of the Best Locations, with Access to Transit, Shops, Highways, and More. Truly a Must-See if Looking for a Spacious Unit in the City.
For sale
C$749,000
800 Lawrence Ave W #814, Toronto, ON M6A 0B1
2beds
2baths
Apartment
Built in ----
-- sqft lot
$-- Zestimate®
C$--/sqft
C$800/mo HOA
What's special
Spacious and customised unitCustom floorsKitchen islandAdded dining roomSouth city breathtaking viewsOversized balcony
- 21 hours |
- 2 |
- 1 |
Zillow last checked:
Listing updated:
Listed by:
ROYAL LEPAGE MAXIMUM REALTY
Source: TRREB,MLS®#: W13708576 Originating MLS®#: Toronto Regional Real Estate Board
Originating MLS®#: Toronto Regional Real Estate BoardFacts & features
Interior
Bedrooms & bathrooms
- Bedrooms: 2
- Bathrooms: 2
Primary bedroom
- Description: Primary Bedroom
- Level: Main
- Area: 4.95 Square Meters
- Area source: Other
- Dimensions: 2.29 x 2.16
Den
- Description: Den
- Level: Main
- Area: 4.95 Square Meters
- Area source: Other
- Dimensions: 2.29 x 2.16
Dining room
- Description: Bedroom 2
- Level: Main
- Area: 8 Square Meters
- Area source: Other
- Dimensions: 2.74 x 2.92
Dining room
- Description: Dining Room
- Level: Main
- Area: 23.47 Square Meters
- Area source: Other
- Dimensions: 4.54 x 5.17
Kitchen
- Description: Kitchen
- Level: Main
- Area: 9.86 Square Meters
- Area source: Other
- Dimensions: 2.77 x 3.56
Living room
- Description: Living Room
- Level: Main
- Area: 23.47 Square Meters
- Area source: Other
- Dimensions: 4.54 x 5.17
Heating
- Forced Air, Gas
Cooling
- Central Air
Appliances
- Laundry: In-Suite Laundry
Features
- Other
- Basement: None
- Has fireplace: No
Interior area
- Living area range: 900-999 null
Property
Parking
- Total spaces: 1
- Parking features: Underground
- Has attached garage: Yes
Features
- Exterior features: Open Balcony
Details
- Parcel number: 764800315
Construction
Type & style
- Home type: Apartment
- Property subtype: Apartment
- Attached to another structure: Yes
Materials
- Brick, Concrete
Community & HOA
HOA
- Services included: Common Elements Included, Heat Included, Building Insurance Included, Parking Included, Water Included
- HOA fee: C$800 monthly
- HOA name: TSCC
Location
- Region: Toronto
Financial & listing details
- Annual tax amount: C$3,798
- Date on market: 8/24/2026
Price history
Price history is unavailable.
Public tax history
Tax history is unavailable.
Climate risks
Neighborhood: Yorkdale
Nearby schools
GreatSchools rating
No schools nearby
We couldn't find any schools near this home.
- C$480,0001 bd1 ba-- sqft800 Lawrence Ave W #1723, Toronto, ON M6A0B1For Sale
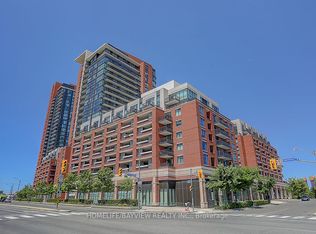
- C$1,800-- bd1 ba-- sqft800 Lawrence Ave W #516, Toronto, ON M6A0B1For Rent
- C$22,888-- bd-- ba-- sqft800 Lawrence Ave W #B-31, Toronto, ON M6A0B1For Sale
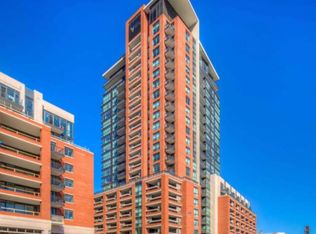
- C$2,9003 bd2 ba-- sqft800 Lawrence Ave W #523, Toronto, ON M6A0B1For Rent
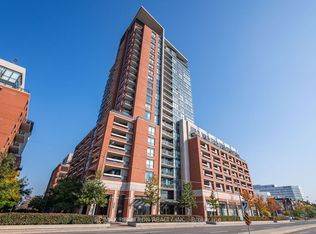
- C$3,5003 bd2 ba-- sqft800 Lawrence Ave W #2014, Toronto, ON M6A0B1For Rent
- C$2,2001 bd1 ba-- sqft800 Lawrence Ave W #915, Toronto, ON M6A0B1For Rent
- C$--1 bd1 ba-- sqft800 Lawrence Ave W #312, Toronto, ON M6A0B1Off Market
- C$150-- bd-- ba-- sqft800 Lawrence Ave W, Toronto, ON M6A0B1For Rent
Similar homes
- C$715,0004 bd3 ba-- sqftLiberty Walk Townhouses, Toronto, ON M6A 3E7For Sale
 MLS ID #W13160330, RIGHT AT HOME REALTY INC.. TRREB
 - C$749,0003 bd3 ba-- sqft1070 Sheppard Ave W #Penthouse 11, Toronto, ON M3J 0G8For Sale
 MLS ID #W13443156, SUTTON GROUP REALTY SYSTEMS INC.. TRREB
 - C$699,9002 bd2 ba-- sqft20 Guildwood Pkwy #207, Toronto, ON M1E 5B6For Sale
 MLS ID #E13694614, ROYAL HERITAGE REALTY LTD.. TRREB
 - C$759,0002 bd2 ba-- sqftNuvo at Essex, Toronto, ON M9B 0A2For Sale
 MLS ID #W13412876, ROYAL LEPAGE TERREQUITY REALTY. TRREB
 - C$779,9003 bd2 ba-- sqft16 Laidlaw St #920, Toronto, ON M6K 1X2For SaleMLS ID #W13692676, RE/MAX REAL ESTATE CENTRE INC.. TRREB
- C$709,0002 bd2 ba-- sqft1135 Royal York Rd #801, Toronto, ON M9A 0C3For SaleMLS ID #W13150898, RE/MAX PROFESSIONALS INC.. TRREB
- C$719,5003 bd2 ba-- sqft5233 Dundas St W #1428, Toronto, ON M9B 6M1For SaleMLS ID #W13142592, EXP REALTY. TRREB
- C$608,8883 bd2 ba-- sqft75 Graydon Hall Dr #Penthouse 03, Toronto, ON M3A 3M5For SaleMLS ID #C13679988, INTERNATIONAL REALTY FIRM, INC.. TRREB
- C$598,0002 bd2 ba-- sqftDuEast Condos, Toronto, ON M5A 0P8For SaleMLS ID #C13682088, CAREFREE HOME SOLD REALTY INC.. TRREB
- C$919,9003 bd2 ba-- sqftStockyards District Residences, Toronto, ON M6N 1K8For SaleMLS ID #W13426322, FOREST HILL REAL ESTATE INC.. TRREB
- C$540,0002 bd2 ba-- sqft68 Winston Park Blvd #60, Toronto, ON M3K 1C3For SaleMLS ID #W13644854, ROYAL LEPAGE SIGNATURE REALTY. TRREB
- C$799,0003 bd2 ba-- sqft361 Front St W #507, Toronto, ON M5V 3R5For SaleMLS ID #C13147924, CENTURY 21 REGAL REALTY INC.. TRREB
- C$875,0002 bd2 ba-- sqft8 Villa Rd, Toronto, ON M8W 1M5For SaleMLS ID #W13700970, RE/MAX REALTRON REALTY INC.. TRREB
- C$593,9993 bd2 ba-- sqft1131 Steeles Ave W #407, Toronto, ON M2R 3W8For SaleMLS ID #C13581704, RE/MAX REALTRON REALTY INC.. TRREB
- C$919,9004 bd2 ba-- sqftStockyards District Residences, Toronto, ON M6N 0B3For SaleMLS ID #W13475284, FOREST HILL REAL ESTATE INC.. TRREB
- C$819,0002 bd2 ba-- sqft46 Western Battery Rd #809, Toronto, ON M6K 3P1For SaleMLS ID #C13623054, SUTTON GROUP OLD MILL REALTY INC.. TRREB
- C$589,9003 bd2 ba-- sqft299 Mill Rd #210, Toronto, ON M9C 4V9For SaleMLS ID #W13687854, ROYAL LEPAGE TERREQUITY REALTY. TRREB
- C$849,0002 bd2 ba-- sqft120 Promenade Cir #1509, Vaughan, ON L4J 7W9For SaleMLS ID #N13545888, RE/MAX CONDOS PLUS CORPORATION. TRREB
- C$630,0003 bd2 ba-- sqft4005 Don Mills Rd #344, Toronto, ON M2H 3J9For SaleMLS ID #C13675908, CENTURY 21 NEW CONCEPT. TRREB
- C$599,8003 bd2 ba-- sqft100 Antibes Dr #705, Toronto, ON M2R 3N1For SaleMLS ID #C12956006, RIGHT AT HOME REALTY INC.. TRREB
