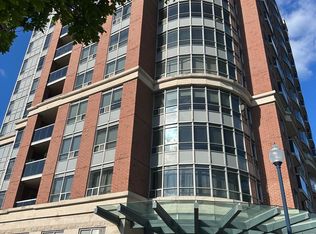
Rarely Available Penthouse Suite in a Highly Sought-After Location. Experience elevated living in this bright and spacious two-storey 2+1 bedroom, 3-bathroom penthouse, offering over 1,200 sq. ft. of elegant living space. Designed with an exceptional open-concept layout and stylish upgrades throughout, this residence blends luxury with comfort. The modern kitchen features stainless steel appliances, quartz countertops, tile backsplash, and upgraded cabinetry. Step inside to a bright and airy sanctuary with soaring 9-foot ceilings and continuous upgraded hardwood flooring. The living and dining areas boast high ceilings and a walk-out to an oversized balcony showcasing stunning panoramic views of the city and the new Rogers Stadium. The spacious primary suite includes a walk-in closet and luxurious ensuite bath, while the den provides flexibility as a third bedroom or home office. Ideally located just steps from Sheppard West Subway Station, with quick access to Highways 401, 400, and 404, this home offers unmatched convenience. Enjoy proximity to top-rated schools, expansive parks, Yorkdale Shopping Centre, Downsview Park, and a diverse selection of dining and retail options. Additional Features: Modern finishes throughout - 9-ft ceilings, upgraded hardwood floors, remodeled closets, quartz and natural stone surfaces, custom kitchen and baths, upgraded cabinetry, and in-unit storage. Building Amenities: 24-hour concierge, indoor pool, sauna, fitness centre, visitor parking, guest suites, party room, and theatre room.
For sale
C$749,000
1070 Sheppard Ave W #Penthouse 11, Toronto, ON M3J 0G8
3beds
3baths
Apartment
Built in ----
-- sqft lot
$-- Zestimate®
C$--/sqft
C$1,003/mo HOA
What's special
- 53 days |
- 8 |
- 1 |
Zillow last checked:
Listing updated:
Listed by:
SUTTON GROUP REALTY SYSTEMS INC.
Source: TRREB,MLS®#: W13443156 Originating MLS®#: Toronto Regional Real Estate Board
Originating MLS®#: Toronto Regional Real Estate BoardFacts & features
Interior
Bedrooms & bathrooms
- Bedrooms: 3
- Bathrooms: 3
Primary bedroom
- Level: Upper
- Dimensions: 4.52 x 3.35
Bedroom 2
- Level: Upper
- Dimensions: 3.34 x 3.38
Den
- Level: Main
- Dimensions: 2.56 x 2.25
Dining room
- Level: Main
- Dimensions: 3.34 x 3.1
Kitchen
- Level: Main
- Dimensions: 2.74 x 2.67
Living room
- Level: Main
- Dimensions: 4.7 x 3.1
Heating
- Forced Air, Gas
Cooling
- Central Air
Appliances
- Laundry: In-Suite Laundry
Features
- Flooring: Carpet Free
- Basement: None
- Has fireplace: No
Interior area
- Living area range: 1200-1399 null
Property
Parking
- Total spaces: 1
- Parking features: Garage
- Has garage: Yes
Features
- Stories: 2
- Exterior features: Open Balcony
- Has view: Yes
- View description: Park/Greenbelt, Skyline
Details
- Parcel number: 761210472
Construction
Type & style
- Home type: Apartment
- Property subtype: Apartment
Materials
- Concrete
Community & HOA
HOA
- Services included: Heat Included, Water Included, CAC Included, Parking Included, Common Elements Included
- HOA fee: C$1,003 monthly
- HOA name: TSCC
Location
- Region: Toronto
Financial & listing details
- Annual tax amount: C$4,200
- Date on market: 6/14/2026
S
SUTTON GROUP REALTY SYSTEMS INC.
By pressing Contact Agent, you agree that the real estate professional identified above may call/text you about your search, which may involve use of automated means and pre-recorded/artificial voices. You don't need to consent as a condition of buying any property, goods, or services. Message/data rates may apply. You also agree to our Terms of Use. Zillow does not endorse any real estate professionals. We may share information about your recent and future site activity with your agent to help them understand what you're looking for in a home.
Price history
Price history is unavailable.
Public tax history
Tax history is unavailable.
Climate risks
Neighborhood: York University Heights
Nearby schools
GreatSchools rating
No schools nearby
We couldn't find any schools near this home.
- C$2,4002 bd1 ba-- sqft1070 Sheppard Ave W #1012, Toronto, ON M3J0G8For Rent
- C$599,9992 bd2 ba-- sqft1070 Sheppard Ave W #PENTHOUSE 16, Toronto, ON M3J0G8For Sale

- C$669,9003 bd2 ba-- sqft1070 Sheppard Ave W #1004, Toronto, ON M3J0G8For Sale

- C$518,8002 bd2 ba-- sqft1070 Sheppard Ave W #310, Toronto, ON M3J0G8For Sale
- C$--1 bd2 ba750 sqft1070 Sheppard Ave W #1508, Toronto, ON M3J0G8Off Market
- C$2,4001 bd2 ba-- sqft1070 Sheppard Ave W #801, Toronto, ON M3J0G8For Rent
- C$--1 bd2 ba740 sqft1070 Sheppard Ave W #315, Toronto, ON M3J0G8Off Market
- C$505,0001 bd1 ba-- sqft1070 Sheppard Ave W #418, Toronto, ON M3J0G8For Sale
Similar homes
- C$720,0003 bd2 ba-- sqft11 Bogert Ave NE #708, Toronto, ON M2N 0H4For Sale
 MLS ID #C13580842, CENTURY 21 HERITAGE GROUP LTD.. TRREB
 - C$748,8002 bd2 ba-- sqftThe Met Condos, Toronto, ON M5B 1L3For Sale
 MLS ID #C13637174, PROPERTY.CA INC.. TRREB
 - C$899,9003 bd2 ba-- sqft25 Adra Grado Way #1136, Toronto, ON M2J 0H6For Sale
 MLS ID #C13072342, HOMELIFE GOLD PACIFIC REALTY INC.. TRREB
 - C$839,0003 bd2 ba-- sqftTHE MARQUIS, Toronto, ON M2N 7E5For Sale
 MLS ID #C13435652, RIGHT AT HOME REALTY INC.. TRREB
 - C$593,9993 bd2 ba-- sqft1131 Steeles Ave W #407, Toronto, ON M2R 3W8For SaleMLS ID #C13581704, RE/MAX REALTRON REALTY INC.. TRREB
- C$795,0002 bd2 ba-- sqftPlayground Condo, Toronto, ON M6K 0C9For SaleMLS ID #C13637048, ROYAL LEPAGE MAXIMUM REALTY. TRREB
- C$545,0002 bd2 ba-- sqft68 Winston Park Blvd #60, Toronto, ON M3K 1C3For SaleMLS ID #W13644854, ROYAL LEPAGE SIGNATURE REALTY. TRREB
- C$715,0004 bd3 ba-- sqftLiberty Walk Townhouses, Toronto, ON M6A 3E7For SaleMLS ID #W13160330, RIGHT AT HOME REALTY INC.. TRREB
- C$749,9002 bd2 ba-- sqftIlofts of Mystic Point, Toronto, ON M8Y 0A7For SaleMLS ID #W13584824, ROYAL LEPAGE SIGNATURE REALTY. TRREB
- C$599,0002 bd2 ba-- sqftTHE STATION CONDOS, Toronto, ON M3H 0C6For SaleMLS ID #C13485478, CENTURY 21 ATRIA REALTY INC.. TRREB
- C$638,0003 bd2 ba-- sqftThe Palm Condos, Toronto, ON M2M 0B1For SaleMLS ID #C13538018, RE/MAX HALLMARK REALTY LTD.. TRREB
- C$680,0003 bd2 ba-- sqft5 Weldrick Rd W #208, Richmond Hill, ON L4C 8S9For SaleMLS ID #N13606794, SUTTON GROUP-ADMIRAL REALTY INC.. TRREB
- C$599,8003 bd2 ba-- sqft100 Antibes Dr #705, Toronto, ON M2R 3N1For SaleMLS ID #C12956006, RIGHT AT HOME REALTY INC.. TRREB
- C$829,0003 bd4 ba-- sqft3038 Islington Ave, Toronto, ON M9L 0A6For SaleMLS ID #W13580556, CITYSCAPE REAL ESTATE LTD.. TRREB
- C$799,0003 bd2 ba-- sqft812 Burnhamthorpe Rd #1110, Toronto, ON M9C 4W1For SaleMLS ID #W13616972, SOTHEBY'S INTERNATIONAL REALTY CANADA. TRREB
- C$759,0002 bd2 ba-- sqftNuvo at Essex, Toronto, ON M9B 0A2For SaleMLS ID #W13412876, ROYAL LEPAGE TERREQUITY REALTY. TRREB
- C$699,0003 bd2 ba-- sqftDragon Condos, Toronto, ON M5T 0A8For SaleMLS ID #C13166422, ROYAL LEPAGE FLOWER CITY REALTY. TRREB
- C$749,9002 bd2 ba-- sqft25 Baker Hill Blvd, Whitchurch Stouffville, ON L4A 1P8For SaleMLS ID #N13641428, Your Home Sold Guaranteed Realty Imperium. TRREB
- C$562,9002 bd2 ba-- sqft26 Gibbs Rd #543, Toronto, ON M9B 0E3For SaleMLS ID #W13636768, HOMELIFE/MIRACLE REALTY LTD. TRREB
- C$589,0002 bd2 ba-- sqftBayview Mansions II, Toronto, ON M2N 7H6For SaleMLS ID #C13439696, YOUR HOME SOLD GUARANTEED REALTY INTERCITY PLUS INC.. TRREB
