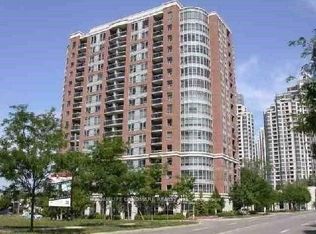
Welcome to 8 McKee Ave, The Marquis Condos, a peaceful retreat in the heart of WillowdaleEast. Built by Tridel, set just off Yonge Street, this location boasts the convenience oftransit, shopping, and dining nearby without the noise and hustle of the city. Thisthoughtfully designed 2-bedroom + den unit offers a very well-laid-out living space Insidewith bright views, a walk-out balcony and a huge den/family room. Recent upgrades includingnew flooring, brand-new S/S appliances. The spacious den serves as the perfect quiet homeoffice or a cozy gathering space for family to unwind. With only 8 units per floor, thebuilding offers rare privacy and quiet city living. Amenities include a 24-hour concierge,visitor parking, indoor pool, sauna, jacuzzi, gym, party room, game room, and guest suite.Located near TTC subway, GO, YRT & Viva buses, top-tier schools, parks, community center, andwith quick access to Hwy 401 and 407, this is a rare opportunity to own a beautiful home inone of North York's most desirable communities.
For sale
C$839,000
8 McKee Ave #201, Toronto, ON M2N 7E5
3beds
2baths
Apartment
Built in ----
-- sqft lot
$-- Zestimate®
C$--/sqft
C$915/mo HOA
What's special
Very well-laid-out living spaceBright viewsWalk-out balcony
- 48 days |
- 4 |
- 0 |
Zillow last checked:
Listing updated:
Listed by:
RIGHT AT HOME REALTY INC.
Source: TRREB,MLS®#: C13435652 Originating MLS®#: Toronto Regional Real Estate Board
Originating MLS®#: Toronto Regional Real Estate BoardFacts & features
Interior
Bedrooms & bathrooms
- Bedrooms: 3
- Bathrooms: 2
Primary bedroom
- Dimensions: 4.12 x 3.05
Bedroom 2
- Dimensions: 3.06 x 2.74
Den
- Dimensions: 2.44 x 3.05
Dining room
- Dimensions: 5.54 x 3.34
Kitchen
- Dimensions: 2.44 x 2.44
Living room
- Dimensions: 5.54 x 3.34
Heating
- Forced Air, Gas
Cooling
- Central Air
Appliances
- Laundry: Ensuite
Features
- Guest Accommodations, Separate Heating Controls, Storage Area Lockers, Wheelchair Access
- Flooring: Carpet Free
- Basement: None
- Has fireplace: No
Interior area
- Living area range: 1000-1199 null
Property
Parking
- Total spaces: 2
- Parking features: Garage
- Has garage: Yes
Features
- Exterior features: Enclosed Balcony
- Waterfront features: None
Details
- Parcel number: 126080001
- Other equipment: Intercom
Construction
Type & style
- Home type: Apartment
- Property subtype: Apartment
Materials
- Brick
Details
- Builder name: TRIDEL
Community & HOA
HOA
- Services included: Common Elements Included, Water Included, Condo Taxes Included, Building Insurance Included
- HOA fee: C$915 monthly
- HOA name: TORONTO
Location
- Region: Toronto
Financial & listing details
- Annual tax amount: C$3,245
- Date on market: 6/12/2026
RIGHT AT HOME REALTY INC.
RIGHT AT HOME REALTY INC.
By pressing Contact Agent, you agree that the real estate professional identified above may call/text you about your search, which may involve use of automated means and pre-recorded/artificial voices. You don't need to consent as a condition of buying any property, goods, or services. Message/data rates may apply. You also agree to our Terms of Use. Zillow does not endorse any real estate professionals. We may share information about your recent and future site activity with your agent to help them understand what you're looking for in a home.
Price history
Price history is unavailable.
Public tax history
Tax history is unavailable.
Climate risks
Neighborhood: Willowdale East
Nearby schools
GreatSchools rating
No schools nearby
We couldn't find any schools near this home.
- C$3,3003 bd2 ba-- sqft8 McKee Ave #1605, Toronto, ON M2N7E5For Rent
- C$469,8001 bd1 ba-- sqft26 Norton Ave #PENTHOUSE 11, Toronto, ON M2N0H6For Sale

- C$450,0001 bd1 ba-- sqft26 Norton Ave UNIT 1111, Toronto, ON M2N0H6For Sale

- C$555,0002 bd1 ba-- sqft26 Norton Ave #1309, Toronto, ON M2N0H6For Sale

- C$505,0002 bd1 ba-- sqft26 Norton Ave #906, Toronto, ON M2N0H6For Sale
- C$--2 bd2 ba850 sqft26 Norton Ave #901, Toronto, ON M2N0H6Off Market
- C$505,0002 bd1 ba-- sqft26 Norton Ave #805, Toronto, ON M2N0H6For Sale
- C$2,4002 bd1 ba-- sqft26 Norton Ave #1605, Toronto, ON M2N0H6For Rent
Similar homes
- C$750,0003 bd2 ba-- sqft500 Doris Ave #1519, Toronto, ON M2N 0C1For Sale
 MLS ID #C12909600, NU STREAM REALTY (TORONTO) INC.. TRREB
 - C$609,0003 bd2 ba-- sqft7 Lorraine Dr #1816, Toronto, ON M2N 7H2For Sale
 MLS ID #C13499600, HOMELIFE/BAYVIEW REALTY INC.. TRREB
 - C$749,0003 bd3 ba-- sqft1070 Sheppard Ave W #Penthouse 11, Toronto, ON M3J 0G8For Sale
 MLS ID #W13443156, SUTTON GROUP REALTY SYSTEMS INC.. TRREB
 - C$749,0003 bd2 ba-- sqft100 Eagle Rock Way #319, Vaughan, ON L6A 5B9For Sale
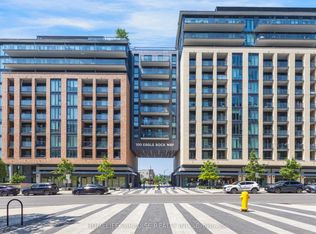 MLS ID #N13606350, HOMELIFE PARADISE REALTY INC.. TRREB
 - C$459,9991 bd1 ba-- sqft4968 Yonge St #1505, Toronto, ON M2N 7G9For SaleMLS ID #C13609500, RE/MAX REALTRON REALTY INC.. TRREB
- C$798,0003 bd3 ba-- sqft3453 Victoria Park Ave #A310, Toronto, ON M1W 0A9For SaleMLS ID #E13443250, MASTER`S TRUST REALTY INC.. TRREB
- C$599,9903 bd2 ba-- sqft29 Northern Heights Dr #203, Richmond Hill, ON L4B 4L8For SaleMLS ID #N13610566, ROYAL LEPAGE REAL ESTATE SERVICES LTD.. TRREB
- C$593,9993 bd2 ba-- sqft1131 Steeles Ave W #407, Toronto, ON M2R 3W8For SaleMLS ID #C13581704, RE/MAX REALTRON REALTY INC.. TRREB
- C$505,0002 bd1 ba-- sqftBravo, Toronto, ON M2N 0H6For SaleMLS ID #C13037490, RIGHT AT HOME REALTY INC.. TRREB
- C$589,0002 bd2 ba-- sqftBayview Mansions II, Toronto, ON M2N 7H6For SaleMLS ID #C13439696, YOUR HOME SOLD GUARANTEED REALTY INTERCITY PLUS INC.. TRREB
- C$695,0002 bd2 ba-- sqftGramercy Park Condos, Toronto, ON M3H 0A7For SaleMLS ID #C13497152, RIGHT AT HOME REALTY INC.. TRREB
- C$749,9002 bd2 ba-- sqft7805 Bayview Ave #413, Markham, ON L3T 7N1For SaleMLS ID #N13233566, CENTURY 21 PEOPLE`S CHOICE REALTY INC.. TRREB
- C$599,8003 bd2 ba-- sqft100 Antibes Dr #705, Toronto, ON M2R 3N1For SaleMLS ID #C12956006, RIGHT AT HOME REALTY INC.. TRREB
- C$779,0003 bd2 ba-- sqft10 Yonge St #2604, Toronto, ON M5E 1R4For SaleMLS ID #C13498814, ROYAL LEPAGE TERREQUITY TCK FINE HOMES REALTY. TRREB
- C$599,9992 bd2 ba-- sqft1070 Sheppard Ave W #Penthouse 16, Toronto, ON M3J 0G8For SaleMLS ID #W13578696, RE/MAX METROPOLIS REALTY. TRREB
- C$799,0002 bd2 ba-- sqft399 Adelaide St W #417, Toronto, ON M5V 1S1For SaleMLS ID #C13173028, ORIGIN COLLECTIVE REALTY LTD.. TRREB
- C$670,0003 bd2 ba-- sqft70 Town Centre Ct #1202, Toronto, ON M1P 0B2For SaleMLS ID #E13471916, HOMELIFE NEW WORLD REALTY INC.. TRREB
- C$588,0002 bd2 ba-- sqftArgento, Toronto, ON M3A 0A4For SaleMLS ID #C13220912, HOMELIFE LANDMARK REALTY INC.. TRREB
- C$688,0003 bd1 ba-- sqftPolo Club 1, Toronto, ON M5S 3A3For SaleMLS ID #C13329318, HOMELIFE LANDMARK REALTY INC.. TRREB
- C$725,0002 bd2 ba-- sqft3 Ellesmere St #215, Richmond Hill, ON L4B 4N2For SaleMLS ID #N13020226, RE/MAX HALLMARK REALTY LTD.. TRREB
