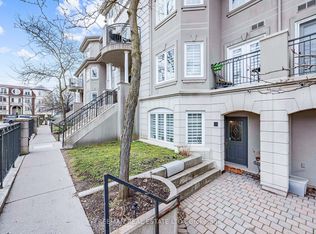
Rare CORNER Largest Unit (1,255 sf), 3 Bedrms & 3 Baths, and 300+ sf Private Roof-Top Terrace *Unobstructed View *TWO Parking & Locker *Open-Concept Main Floor with 9-Ft Ceiling, Pot Lights, Sun-Filled with Lots of South-East Exposure Windows *Totally Renovated Kitchen (2021) featuring Extended Deeper Waterfall Breakfast Bar, Counters, Stainless Steel Electric Stove (Gas Line Capped), French-Door Fridge with Ice/Water Dispenser, Dishwasher (2025) *Glass Guard Wall/Railing on Main Flr *Updated Bathrooms with Glass Enclosures *Roof (2024) *Gleaming Hardwood Flr Throughout *Large Kitchen with Breakfast Area & Plenty of Storage Overlooking Living & Dining Rms Perfect for Entertaining or Quiet Family Dinners *Upper Level Study Ideal for Working from Home or Studying *Enjoy Outdoor Living On The Approx. 300 Sq.Ft. Rooftop Terrace with Gazebo, Water Outlet & Storage - Perfect For BBQs, Entertaining, Urban Gardening & Relaxing With Panoramic View *SMART Home Features Include NEST Door Bell Camera, Wireless Thermostat Control, CO2 & Smoke Detectors *Laundry/Utility Rm Offers Extra Storage *Conveniently Located: Steps to Buses, 10-Minute Walk to Lawrence Subway, Minutes to Allen Expressway & Hwy 401, 5-Minute Walk To Lawrence-Allen Mall with Supermarket, Cdn Tire, Banks, Shops... Short Drive to Yorkdale Mall *Next Door to Shoppers Drug Mart & Medical Clinic *Quiet Complex next to Parkette, Yet Walkable to so many Amenities! *Updated, Clean & Move-In Condition!
For sale
C$739,000
760 Lawrence Ave W #221, Toronto, ON M6A 3E7
4beds
3baths
Townhouse
Built in ----
-- sqft lot
$-- Zestimate®
C$--/sqft
C$913/mo HOA
What's special
Unobstructed viewPot lightsStainless steel electric stove
- 68 days |
- 18 |
- 1 |
Zillow last checked:
Listing updated:
Listed by:
RIGHT AT HOME REALTY INC.
Source: TRREB,MLS®#: W13160330 Originating MLS®#: Toronto Regional Real Estate Board
Originating MLS®#: Toronto Regional Real Estate BoardFacts & features
Interior
Bedrooms & bathrooms
- Bedrooms: 4
- Bathrooms: 3
Primary bedroom
- Level: Second
- Dimensions: 4.37 x 2.75
Bedroom 2
- Level: Second
- Dimensions: 3.25 x 2.44
Bedroom 3
- Level: Second
- Dimensions: 2.8 x 2.8
Dining room
- Level: Main
- Dimensions: 0 x 0
Foyer
- Level: Second
- Dimensions: 0 x 0
Foyer
- Level: Main
- Dimensions: 0 x 0
Kitchen
- Level: Main
- Dimensions: 4.5 x 2.75
Laundry
- Level: Main
- Dimensions: 0 x 0
Living room
- Level: Main
- Dimensions: 6.89 x 4.19
Study
- Level: Upper
- Dimensions: 1.8 x 1.38
Heating
- Forced Air, Gas
Cooling
- Central Air
Appliances
- Laundry: Laundry Room
Features
- Flooring: Carpet Free
- Basement: None
- Has fireplace: No
Interior area
- Living area range: 1200-1399 null
Property
Parking
- Total spaces: 2
Features
- Stories: 3
Lot
- Features: Clear View, Park, Public Transit
Details
- Parcel number: 125130466
Construction
Type & style
- Home type: Townhouse
- Property subtype: Townhouse
Materials
- Brick
Community & HOA
Community
- Security: Carbon Monoxide Detector(s), Smoke Detector(s)
HOA
- Amenities included: Visitor Parking
- Services included: Common Elements Included, Parking Included, Water Included, Building Insurance Included
- HOA fee: C$913 monthly
- HOA name: TSCP
Location
- Region: Toronto
Financial & listing details
- Annual tax amount: C$3,287
- Date on market: 5/22/2026
RIGHT AT HOME REALTY INC.
RIGHT AT HOME REALTY INC.
By pressing Contact Agent, you agree that the real estate professional identified above may call/text you about your search, which may involve use of automated means and pre-recorded/artificial voices. You don't need to consent as a condition of buying any property, goods, or services. Message/data rates may apply. You also agree to our Terms of Use. Zillow does not endorse any real estate professionals. We may share information about your recent and future site activity with your agent to help them understand what you're looking for in a home.
Price history
Price history is unavailable.
Public tax history
Tax history is unavailable.
Climate risks
Neighborhood: Yorkdale
Nearby schools
GreatSchools rating
No schools nearby
We couldn't find any schools near this home.
- C$719,6003 bd3 ba-- sqft760 Lawrence Ave W UNIT 129, Toronto, ON M6A3E7For Sale

- C$588,7003 bd3 ba-- sqft760 Lawrence Ave W #167, Toronto, ON M6A3E7For Sale

- C$580,0002 bd2 ba-- sqft760 Lawrence Ave W #132, Toronto, ON M6A3E7For Sale
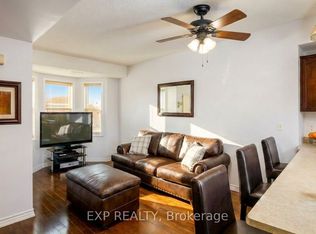
- C$479,0001 bd1 ba-- sqft760 Lawrence Ave W #137, Toronto, ON M6A3E7For Sale
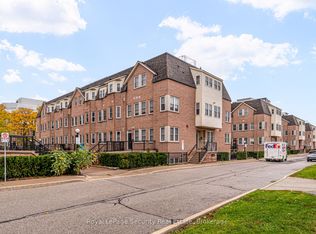
- C$539,9992 bd1 ba-- sqft760 Lawrence Ave W UNIT 199, Toronto, ON M6A3E7For Sale
- C$649,9003 bd3 ba-- sqft760 Lawrence Ave W #87, Toronto, ON M6A3E7For Sale
- C$719,0003 bd3 ba1k sqft760 Lawrence Ave W #76, Toronto, ON M6A3E7For Sale
- C$1,749,0008 bd5 ba-- sqft757 Lawrence Ave W, Toronto, ON M6A1B7For Sale
Similar homes
- C$685,0002 bd2 ba-- sqft1120 Briar Hill Ave #306, Toronto, ON M6B 0A9For Sale
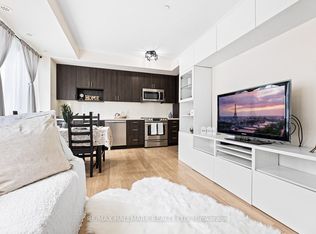 MLS ID #W13538956, RE/MAX HALLMARK REALTY LTD.. TRREB
 - C$749,0003 bd3 ba-- sqft1070 Sheppard Ave W #Penthouse 11, Toronto, ON M3J 0G8For Sale
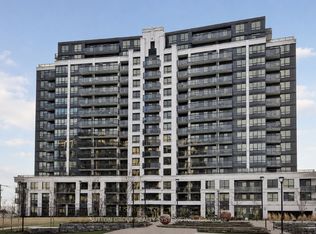 MLS ID #W13443156, SUTTON GROUP REALTY SYSTEMS INC.. TRREB
 - C$749,0003 bd3 ba-- sqft108 Finch Ave W #C13, Toronto, ON M2N 6W6For Sale
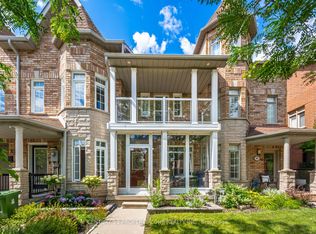
 MLS ID #C13049884, FREEMAN REAL ESTATE LTD.. TRREB
 - C$899,9004 bd4 ba-- sqft86 Rory Rd, Toronto, ON M6L 3G1For Sale
 MLS ID #W13252960, CENTURY 21 PROPERTY ZONE REALTY INC.. TRREB
 - C$638,8884 bd2 ba-- sqft3 Burchell Rd, Toronto, ON M9W 3R6For SaleMLS ID #W13600450, SNOBAR REALTY GROUP INC.. TRREB
- C$779,9003 bd2 ba-- sqft16 Laidlaw St #920, Toronto, ON M6K 1X2For SaleMLS ID #W13491772, RE/MAX REAL ESTATE CENTRE INC.. TRREB
- C$654,0002 bd2 ba-- sqft2315 Sheppard Ave W #61, Toronto, ON M9M 0E8For SaleMLS ID #W13597472, Royal LePage Security Real Estate. TRREB
- C$749,0003 bd2 ba-- sqft1496 Victoria Park Ave #245, Toronto, ON M4A 2M6For SaleMLS ID #C13451252, RE/MAX HALLMARK RICHARDS GROUP REALTY LTD.. TRREB
- C$729,0003 bd2 ba-- sqft106 Thorny Vineway, Toronto, ON M2J 4J5For SaleMLS ID #C13484132, ROYAL LEPAGE SIGNATURE REALTY. TRREB
- C$789,0002 bd2 ba-- sqft72 Aerodrome Cres #201, Toronto, ON M4G 4J1For SaleMLS ID #C13227876, ROYAL LEPAGE SIGNATURE REALTY. TRREB
- C$829,0003 bd4 ba-- sqft3038 Islington Ave, Toronto, ON M9L 0A6For SaleMLS ID #W13580556, CITYSCAPE REAL ESTATE LTD.. TRREB
- C$699,9005 bd3 ba-- sqft8 Mack Ave, Toronto, ON M1L 1L9For SaleMLS ID #E13597974, REALTY 21 INC.. TRREB
- C$700,0003 bd2 ba-- sqft2020 Pharmacy Ave #23, Toronto, ON M1T 1H8For SaleMLS ID #E13454826, ROYAL LEPAGE REAL ESTATE SERVICES LTD.. TRREB
- C$548,0002 bd2 ba-- sqft68 Winston Park Blvd #60, Toronto, ON M3K 1C3For SaleMLS ID #W13518388, ROYAL LEPAGE SIGNATURE REALTY. TRREB
- C$888,0004 bd3 ba-- sqft87 Avenue Rd, Richmond Hill, ON L4C 9N6For SaleMLS ID #N13605504, CENTURY 21 ATRIA REALTY INC.. TRREB
- C$799,8004 bd3 ba-- sqft270 Timberbank Blvd #91, Toronto, ON M1W 2M1For SaleMLS ID #E13457568, ROYAL LEPAGE SIGNATURE REALTY. TRREB
- C$929,0003 bd3 ba-- sqft3 Hardisty Dr, Toronto, ON M9W 2M9For SaleMLS ID #W13600010, SUTTON GROUP REALTY SYSTEMS INC.. TRREB
- C$638,8002 bd3 ba-- sqft20 William Jackson Way #87, Toronto, ON M8V 0J7For SaleMLS ID #W13596706, HOMELIFE/MIRACLE REALTY LTD. TRREB
- C$835,0003 bd2 ba-- sqft23 Allenby Ave, Toronto, ON M9W 1S5For SaleMLS ID #W13489250, KELLER WILLIAMS REFERRED URBAN REALTY. TRREB
- C$799,8003 bd2 ba-- sqft8161 Kipling Ave #59, Vaughan, ON L4L 0G4For SaleMLS ID #N13596286, REALTY EXECUTIVES PRIORITY ONE LIMITED. TRREB
