Welcome to this beautifully updated home, perfectly situated on a huge lot on a quiet, family-friendly street. Offering 3 spacious bedrooms and thoughtfully designed living spaces, this home combines modern comfort with exceptional upgrades throughout. Enjoy the warmth of heated floors in most rooms! stylish modern finishes, bright bay windows, and a walk-out to a private balcony overlooking the backyard. The home also features a heated driveway and heated garage for year-round convenience, along with an energy-efficient geothermal heating system. Step outside to your own backyard retreat, complete with an above-ground pool, and plenty of outdoor space for entertaining, gardening, or simply enjoying the peaceful surroundings.
For sale
C$929,000
3 Hardisty Dr, Toronto, ON M9W 2M9
3beds
3baths
Single Family Residence
Built in ----
5,040 Square Feet Lot
$-- Zestimate®
C$--/sqft
C$-- HOA
What's special
Beautifully updated homeHuge lotThoughtfully designed living spacesStylish modern finishesBright bay windowsHeated drivewayHeated garage
- 19 hours |
- 21 |
- 0 |
Zillow last checked:
Listing updated:
Listed by:
SUTTON GROUP REALTY SYSTEMS INC.
Source: TRREB,MLS®#: W13600010 Originating MLS®#: Toronto Regional Real Estate Board
Originating MLS®#: Toronto Regional Real Estate BoardFacts & features
Interior
Bedrooms & bathrooms
- Bedrooms: 3
- Bathrooms: 3
Heating
- Forced Air, Ground Source
Cooling
- Other
Features
- Sauna
- Flooring: Carpet Free
- Basement: Finished with Walk-Out,Separate Entrance
- Has fireplace: No
Interior area
- Living area range: 1100-1500 null
Property
Parking
- Total spaces: 2
- Parking features: Private
- Has garage: Yes
Features
- Stories: 1.5
- Has private pool: Yes
- Pool features: Above Ground
Lot
- Size: 5,040 Square Feet
Details
- Parcel number: 073400174
Construction
Type & style
- Home type: SingleFamily
- Property subtype: Single Family Residence
Materials
- Aluminum Siding
- Foundation: Concrete
- Roof: Asphalt Shingle
Utilities & green energy
- Sewer: Sewer
Community & HOA
Location
- Region: Toronto
Financial & listing details
- Annual tax amount: C$4,276
- Date on market: 7/23/2026
SUTTON GROUP REALTY SYSTEMS INC.
SUTTON GROUP REALTY SYSTEMS INC.
By pressing Contact Agent, you agree that the real estate professional identified above may call/text you about your search, which may involve use of automated means and pre-recorded/artificial voices. You don't need to consent as a condition of buying any property, goods, or services. Message/data rates may apply. You also agree to our Terms of Use. Zillow does not endorse any real estate professionals. We may share information about your recent and future site activity with your agent to help them understand what you're looking for in a home.
Price history
Price history is unavailable.
Public tax history
Tax history is unavailable.
Climate risks
Neighborhood: Rexdale
Nearby schools
GreatSchools rating
No schools nearby
We couldn't find any schools near this home.
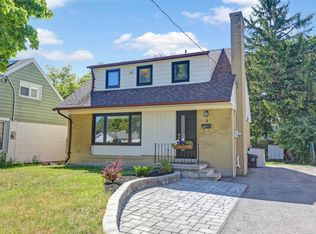
- C$---- bd-- ba-- sqft5 Hardisty Dr, Toronto, ON M9W2M9Off Market
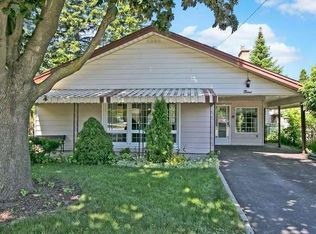
- C$899,0002 bd2 ba-- sqft64 Clearbrooke Cir, Toronto, ON M9W2E5For Sale

- C$---- bd-- ba-- sqft9 Orford Pl, Toronto, ON M9W4B1Off Market
- C$--1 bd1 ba600 sqft63 Clearbrooke Cir, Toronto, ON M9W2E6Off Market
- C$748,8683 bd1 ba-- sqft131 Clearbrooke Cir, Toronto, ON M9W2E9For Sale
- C$869,8884 bd2 ba-- sqft42 Clearbrooke Cir, Toronto, ON M9W2E4For Sale
- C$3,9004 bd3 ba-- sqft35 Coppermill Dr, Toronto, ON M9W3Z4For Rent
- C$---- bd-- ba-- sqft4 Daysland Rd, Toronto, ON M9W4A9Off Market
Similar homes
- C$899,0005 bd3 ba-- sqft134 Clearbrooke Cir, Toronto, ON M9W 2G1For Sale
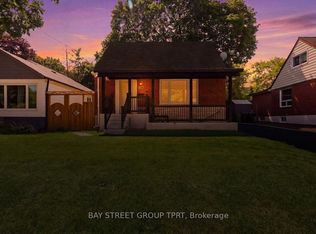 MLS ID #W13594284, BAY STREET GROUP TPRT. TRREB
 - C$899,0002 bd2 ba-- sqft64 Clearbrooke Cir, Toronto, ON M9W 2E5For SaleMLS ID #W13590168, ROYAL LEPAGE TERREQUITY TEAM SOBERANO. TRREB
- C$899,0003 bd2 ba-- sqft48 Genthorn Ave, Toronto, ON M9W 2S9For Sale
 MLS ID #W13568252, RE/MAX PROFESSIONALS INC.. TRREB
 - C$888,8684 bd2 ba-- sqft44 Mancroft Cres, Toronto, ON M9W 3E9For Sale
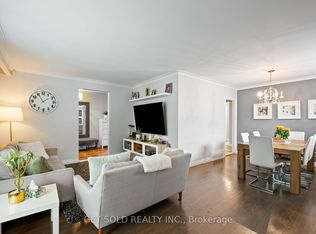 MLS ID #W13596872, GET SOLD REALTY INC.. TRREB
 - C$899,9005 bd4 ba-- sqft4 Collingdale Rd, Toronto, ON M9V 3P9For SaleMLS ID #W13589168, RE/MAX GOLD REALTY INC.. TRREB
- C$899,9004 bd2 ba-- sqft20 Tayrow Rd, Toronto, ON M9W 2T9For SaleMLS ID #W13576234, RE/MAX ROUGE RIVER REALTY LTD.. TRREB
- C$878,9994 bd2 ba-- sqft2436 Islington Ave, Toronto, ON M9W 3X7For SaleMLS ID #W13564154, RIGHT AT HOME REALTY INC.. TRREB
- C$868,0004 bd2 ba-- sqft14 Dashwood Cres, Toronto, ON M9V 2N8For SaleMLS ID #W13592286, RE/MAX PROFESSIONALS INC.. TRREB
- C$849,0005 bd2 ba-- sqft35 Barkwin Dr, Toronto, ON M9V 2W4For SaleMLS ID #W13602324, RE/MAX PREMIER INC.. TRREB
- C$888,0003 bd2 ba-- sqft30 Benway Dr, Toronto, ON M9W 1Z3For SaleMLS ID #W13528186, ROYAL LEPAGE SUPREME REALTY. TRREB
- C$869,8884 bd2 ba-- sqft42 Clearbrooke Cir, Toronto, ON M9W 2E4For SaleMLS ID #W13440792, SNOBAR REALTY GROUP INC.. TRREB
- C$699,9005 bd2 ba-- sqft42 Fordwich Cres, Toronto, ON M9W 2T4For SaleMLS ID #W13585488, NEST SEEKERS INTERNATIONAL REAL ESTATE. TRREB
- C$990,0004 bd2 ba-- sqft10 Kennebec Cres, Toronto, ON M9W 2R7For SaleMLS ID #W13498864, ACRO GOLD REALTY INC.. TRREB
- C$898,0004 bd2 ba-- sqft40 Benway Dr, Toronto, ON M9W 1Z3For SaleMLS ID #W13482378, COLDWELL BANKER THE REAL ESTATE CENTRE. TRREB
- C$699,0004 bd2 ba-- sqft29 Brookmere Rd, Toronto, ON M9W 2X5For SaleMLS ID #W13590686, HOMELIFE SILVERCITY REALTY INC.. TRREB
- C$958,0004 bd2 ba-- sqft5 Hallow Cres, Toronto, ON M9W 2V8For SaleMLS ID #W13520464, YOUR HOME SOLD GUARANTEED REALTY SPECIALISTS INC. TRREB
- C$899,9005 bd2 ba-- sqft65 Moncrieff Dr, Toronto, ON M9W 2R3For SaleMLS ID #W13025342, REAL ESTATE ADVISORS INC.. TRREB
- C$950,0003 bd2 ba-- sqft100 Wallasey Ave, Toronto, ON M9M 1E4For SaleMLS ID #W13566794, RE/MAX EXPERTS. TRREB
- C$940,0004 bd2 ba-- sqft68 Barford Rd, Toronto, ON M9W 4H6For SaleMLS ID #W13539316, RIGHT AT HOME REALTY INC.. TRREB
- C$899,8884 bd2 ba-- sqft60 Hinton Rd, Toronto, ON M9W 2V7For SaleMLS ID #W13495884, ROYAL LEPAGE SIGNATURE REALTY. TRREB
