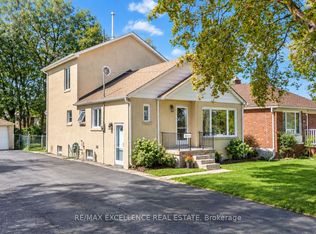
Welcome to this spacious and versatile 3-bedroom detached home featuring a finished 2-bedroom basement apartment with a separate entrance-perfect for extended families, an in-law suite, or teenagers seeking their own private space.The bright and inviting main level offers comfortable everyday living, with additional kitchenette and office. Step outside to your own private backyard oasis, with 2 sheds ,beautifully designed for outdoor dining, family gatherings, gardening, or simply unwinding in a peaceful setting. Conveniently located close to schools, parks, shopping, transit, and major amenities, this home offers the perfect blend of comfort, functionality, and outdoor enjoyment. A rare opportunity you won't want to miss!
For sale
C$810,000
134 Clearbrooke Cir, Toronto, ON M9W 2G1
5beds
3baths
Single Family Residence
Built in ----
5,040 Square Feet Lot
$-- Zestimate®
C$--/sqft
C$-- HOA
What's special
- 39 days
- 84
- 5
Zillow last checked:
Listing updated:
Listed by:
BAY STREET GROUP TPRT
Source: TRREB,MLS®#: W13794602 Originating MLS®#: Toronto Regional Real Estate Board
Originating MLS®#: Toronto Regional Real Estate BoardFacts & features
Interior
Bedrooms & bathrooms
- Bedrooms: 5
- Bathrooms: 3
Bedroom
- Level: Main
- Dimensions: 2.98 x 3.5
Bedroom
- Level: Basement
- Dimensions: 4.72 x 3.28
Bedroom 2
- Level: Second
- Dimensions: 3.71 x 4.09
Bedroom 3
- Level: Second
- Dimensions: 3.97 x 3.17
Kitchen
- Level: Main
- Dimensions: 4.34 x 2.49
Living room
- Level: Main
- Dimensions: 5 x 3.48
Office
- Level: Main
- Dimensions: 2.32 x 2.45
Heating
- Forced Air, Gas
Cooling
- Central Air
Features
- In-Law Suite
- Flooring: Accessory Apartment, Carpet Free
- Basement: Finished,Walk-Up Access,Apartment,Separate Entrance
- Has fireplace: No
Interior area
- Living area range: 700-1100 null
Property
Parking
- Total spaces: 4
Features
- Stories: 1.5
- Pool features: None
Lot
- Size: 5,040 Square Feet
Details
- Parcel number: 073410019
Construction
Type & style
- Home type: SingleFamily
- Property subtype: Single Family Residence
Materials
- Brick
- Foundation: Concrete
- Roof: Asphalt Shingle
Utilities & green energy
- Sewer: Sewer
Community & HOA
Location
- Region: Toronto
Financial & listing details
- Annual tax amount: C$3,644
- Date on market: 9/17/2026
Price history
Price history is unavailable.
Public tax history
Tax history is unavailable.
Climate risks
Neighborhood: Rexdale
Nearby schools
GreatSchools rating
No schools nearby
We couldn't find any schools near this home.

Similar homes
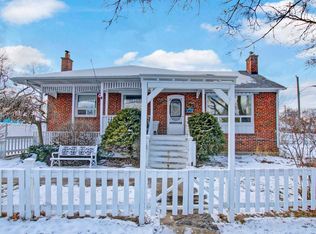
- C$799,0004 bd2 ba-- sqft29 Brookmere Rd, Toronto, ON M9W 2X5For Sale
 MLS ID #W13590686, HOMELIFE SILVERCITY REALTY INC.. TRREB
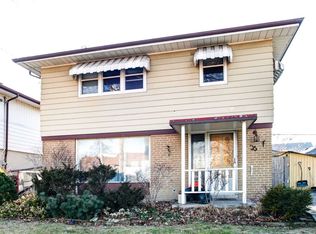
 - C$699,9005 bd2 ba-- sqft42 Fordwich Cres, Toronto, ON M9W 2T4For Sale
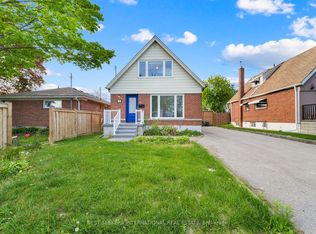 MLS ID #W13687938, NEST SEEKERS INTERNATIONAL REAL ESTATE. TRREB
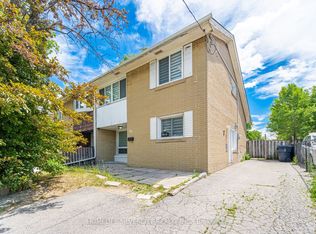
 - C$749,0004 bd3 ba-- sqft12 Azalea Ct, Toronto, ON M9M 1V1For Sale
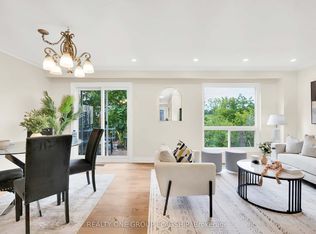 MLS ID #W13846798, REALTY ONE GROUP FLAGSHIP. TRREB
 - C$799,0004 bd3 ba-- sqft14 Spears St, Toronto, ON M6N 3X7For Sale
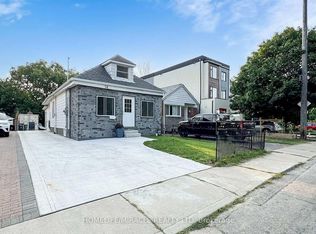 MLS ID #W14029330, HOMELIFE/MIRACLE REALTY LTD. TRREB
