Welcome to one of North York's most sought-after townhouse communities! This Unit is a rare single-level layout offering the ease and accessibility of ground-floor living without sacrificing style or comfort. Step inside and you'll immediately notice the brand new laminate flooring that runs through the unit giving the space a fresh, modern feel from the moment you walk in.The updated kitchen is a standout - updated with contemporary finishes and plenty of functionality for everyday cooking and entertaining. The washroom has also been completely refreshed, meaning there's nothing left to do but move in and enjoy. A private patio extends your living space outdoors, perfect for morning coffee, summer BBQs, or a quiet evening wind-down. An exclusive locker is also included for added storage convenience.Location? Unbeatable. You're literally steps from a 24-hour Shoppers Drug Mart and walk-in clinic, making everyday errands effortless. Public transit, parks, schools, restaurants, and a church are all within easy walking distance. Lawrence West Subway Station is just minutes away, connecting you to the entire city with ease. Lawrence Square Mall and Yorkdale Mall are both nearby for shopping, dining, and entertainment. Commuters will love the quick access to Hwy 401.Whether you're a first-time buyer looking for a turnkey entry into the Toronto market, or an investor seeking a low-maintenance, high-demand rental property - this suite delivers on every level.
For sale
C$539,999
760 Lawrence Ave W Unit 199, Toronto, ON M6A 3E7
2beds
1baths
Apartment
Built in ----
-- sqft lot
$-- Zestimate®
C$--/sqft
C$516/mo HOA
What's special
- 36 days |
- 7 |
- 2 |
Zillow last checked:
Listing updated:
Listed by:
REVEL Realty Inc.
Source: TRREB,MLS®#: W13485984 Originating MLS®#: Central Lakes Association of REALTORS
Originating MLS®#: Central Lakes Association of REALTORSFacts & features
Interior
Bedrooms & bathrooms
- Bedrooms: 2
- Bathrooms: 1
Primary bedroom
- Description: Primary Bedroom
- Level: Main
- Area: 11.69 Square Meters
- Area source: Other
- Dimensions: 4.10 x 2.85
Bedroom 2
- Description: Bedroom 2
- Level: Main
- Area: 9.03 Square Meters
- Area source: Other
- Dimensions: 4.20 x 2.15
Dining room
- Description: Dining Room
- Level: Main
- Area: 19.06 Square Meters
- Area source: Other
- Dimensions: 6.25 x 3.05
Kitchen
- Description: Kitchen
- Level: Main
- Area: 5.61 Square Meters
- Area source: Other
- Dimensions: 2.95 x 1.90
Living room
- Description: Living Room
- Level: Main
- Area: 19.06 Square Meters
- Area source: Other
- Dimensions: 6.25 x 3.05
Heating
- Forced Air, Gas
Cooling
- Central Air
Appliances
- Laundry: In Kitchen
Features
- Flooring: Carpet Free
- Basement: None
- Has fireplace: Yes
Interior area
- Living area range: 700-799 null
Video & virtual tour
Property
Parking
- Total spaces: 1
- Parking features: Underground
- Has attached garage: Yes
Features
- Exterior features: Open Balcony
Lot
- Features: Park, Place Of Worship, Public Transit, School
Details
- Parcel number: 125130287
Construction
Type & style
- Home type: Apartment
- Property subtype: Apartment
- Attached to another structure: Yes
Materials
- Brick
Community & HOA
HOA
- Amenities included: BBQs Allowed, Visitor Parking
- Services included: Water Included, Common Elements Included, Building Insurance Included, Parking Included
- HOA fee: C$516 monthly
- HOA name: TSCC
Location
- Region: Toronto
Financial & listing details
- Annual tax amount: C$2,639
- Date on market: 6/24/2026
REVEL Realty Inc.
REVEL Realty Inc.
By pressing Contact Agent, you agree that the real estate professional identified above may call/text you about your search, which may involve use of automated means and pre-recorded/artificial voices. You don't need to consent as a condition of buying any property, goods, or services. Message/data rates may apply. You also agree to our Terms of Use. Zillow does not endorse any real estate professionals. We may share information about your recent and future site activity with your agent to help them understand what you're looking for in a home.
Price history
Price history is unavailable.
Public tax history
Tax history is unavailable.
Climate risks
Neighborhood: Yorkdale
Nearby schools
GreatSchools rating
No schools nearby
We couldn't find any schools near this home.
- C$719,6003 bd3 ba-- sqft760 Lawrence Ave W UNIT 129, Toronto, ON M6A3E7For Sale

- C$588,7003 bd3 ba-- sqft760 Lawrence Ave W #167, Toronto, ON M6A3E7For Sale

- C$580,0002 bd2 ba-- sqft760 Lawrence Ave W #132, Toronto, ON M6A3E7For Sale
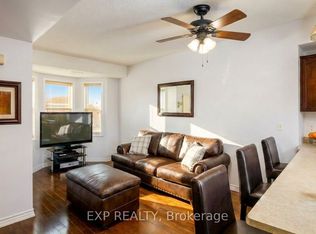
- C$479,0001 bd1 ba-- sqft760 Lawrence Ave W #137, Toronto, ON M6A3E7For Sale
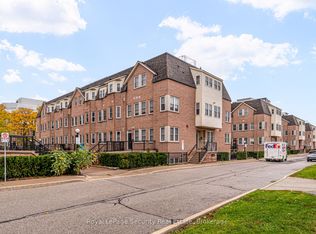
- C$739,0004 bd3 ba-- sqft760 Lawrence Ave W #221, Toronto, ON M6A3E7For Sale
- C$649,9003 bd3 ba-- sqft760 Lawrence Ave W #87, Toronto, ON M6A3E7For Sale
- C$719,0003 bd3 ba1k sqft760 Lawrence Ave W #76, Toronto, ON M6A3E7For Sale
- C$1,749,0008 bd5 ba-- sqft757 Lawrence Ave W, Toronto, ON M6A1B7For Sale
Similar homes
- C$499,9002 bd1 ba-- sqft65 George Appleton Way #2067, Toronto, ON M3M 0A2For Sale
 MLS ID #W13601816, ROYAL LEPAGE SIGNATURE REALTY. TRREB
 - C$465,0002 bd1 ba-- sqft8 Kingsbridge Ct #404, Toronto, ON M2R 1L5For Sale
 MLS ID #C13603166, ROYAL LEPAGE TERREQUITY REALTY. TRREB
 - C$519,0001 bd1 ba-- sqft35 Saranac Blvd #308, Toronto, ON M6A 2G4For Sale
 MLS ID #C13148816, RE/MAX ULTIMATE REALTY INC.. TRREB
 - C$529,9003 bd2 ba-- sqft10 Gateway Blvd Unit 616, Toronto, ON M3C 3A1For Sale
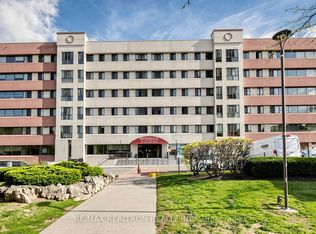 MLS ID #C13090784, RE/MAX REALTRON REALTY INC.. TRREB
 - C$520,0002 bd1 ba-- sqft323 Richmond St E #704, Toronto, ON M5A 4R3For SaleMLS ID #C13500158, ROYAL LEPAGE SIGNATURE REALTY. TRREB
- C$535,0003 bd2 ba-- sqft3845 Lake Shore Blvd W Unit 1601, Toronto, ON M8W 4Y3For SaleMLS ID #W13593178, REAL BROKER ONTARIO LTD.. TRREB
- C$599,0002 bd2 ba-- sqft777 Steeles Ave W #Lph3, Toronto, ON M2R 3Y4For SaleMLS ID #C13543530, RE/MAX HALLMARK REALTY LTD.. TRREB
- C$485,0002 bd1 ba-- sqftYorkdale Village Towns, Toronto, ON M3K 0A4For SaleMLS ID #W13142152, SUTTON GROUP-ADMIRAL REALTY INC.. TRREB
- C$449,0002 bd1 ba-- sqft3559 Eglinton Ave W #306, Toronto, ON M6M 5C6For SaleMLS ID #W13544280, REVEL REALTY INC.. TRREB
- C$486,0002 bd1 ba-- sqft24 Wellesley St W #306, Toronto, ON M4Y 2X6For SaleMLS ID #C13492176, REAL ONE REALTY INC.. TRREB
- C$549,9002 bd1 ba-- sqft415 Jarvis St #206, Toronto, ON M4Y 3C1For SaleMLS ID #C13548232, Royal LePage Real Estate Associates. TRREB
- C$299,0002 bd1 ba-- sqft155 Legion Rd N #208, Toronto, ON M8Y 0A7For SaleMLS ID #W13620500, RIGHT AT HOME REALTY INC.. TRREB
- C$685,0002 bd2 ba-- sqft1120 Briar Hill Ave #306, Toronto, ON M6B 0A9For SaleMLS ID #W13538956, RE/MAX HALLMARK REALTY LTD.. TRREB
- C$525,0003 bd2 ba-- sqft3047 Finch Ave W #2066, Toronto, ON M9M 0A5For SaleMLS ID #W13571060, REAL BROKER ONTARIO LTD.. TRREB
- C$599,9993 bd2 ba-- sqft58 Sidney Belsey Cres Unit 304, Toronto, ON M6M 5J2For SaleMLS ID #W13560840, REMAX CONNECT REALTY. TRREB
- C$570,0003 bd2 ba-- sqft49 Queen St E, Mississauga, ON L5G 4N6For SaleMLS ID #W13606164, HOMELIFE G1 REALTY INC.. TRREB
- C$429,9002 bd1 ba-- sqft4 Park Vis #604, Toronto, ON M4B 3M8For SaleMLS ID #E13600000, RE/MAX REALTRON REALTY INC.. TRREB
- C$529,9003 bd2 ba-- sqft330 McCowan Rd #311, Toronto, ON M1J 3N3For SaleMLS ID #E13137846, RE/MAX REALTY SPECIALISTS INC.. TRREB
- C$558,0001 bd1 ba-- sqftLAWRENCE PARK, Toronto, ON M4R 2H8For SaleMLS ID #C13032116, REMAX YOUR COMMUNITY REALTY. TRREB
- C$398,8002 bd1 ba-- sqft238 Albion Rd #102, Toronto, ON M9W 6A7For SaleMLS ID #W13568428, HOMELIFE/MIRACLE REALTY LTD. TRREB
