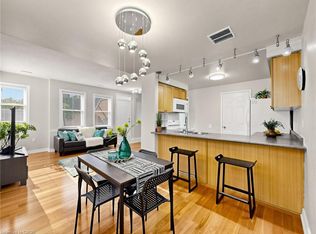
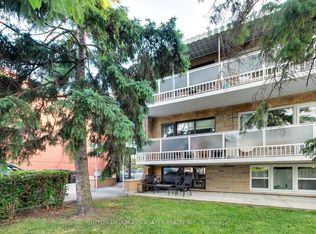
Fabulous triplex in a central location! Fully rented. Very well maintained. 2 - 3 bedroom suites (apartments 2 and 3) with balconies and 2 washrooms plus a lower level suite (apartment 1) is a 2 bedroom with 1 washroom. Apartments 2 and 3 are the same layout. Coin-operated washer and dryer in the laundry room in lower level. Tenants are long term - since 2010. New Roof 2025. Seller is willing to do a VTB with a qualified Buyer. This is a wonderful investment opportunity. Very well maintained. Hardwood floors. Sun-filled. Steps to TTC, shopping, Columbus Centre and all conveniences. Proximity to Yorkdale shopping centre and Allen Road.
For sale
C$1,749,000
757 Lawrence Ave W, Toronto, ON M6A 1B7
8beds
5baths
Triplex
Built in ----
-- sqft lot
$-- Zestimate®
C$--/sqft
C$-- HOA
What's special
Hardwood floors
- 74 days |
- 14 |
- 0 |
Zillow last checked:
Listing updated:
Listed by:
CHESTNUT PARK REAL ESTATE LIMITED
Source: TRREB,MLS®#: W13052458 Originating MLS®#: Toronto Regional Real Estate Board
Originating MLS®#: Toronto Regional Real Estate BoardFacts & features
Interior
Bedrooms & bathrooms
- Bedrooms: 8
- Bathrooms: 5
Primary bedroom
- Level: Second
- Dimensions: 3.33 x 3.03
Bedroom 2
- Level: Second
- Dimensions: 3.34 x 2.8
Bedroom 3
- Level: Second
- Dimensions: 4.36 x 3.52
Dining room
- Level: Second
- Dimensions: 3.49 x 3.11
Kitchen
- Level: Second
- Dimensions: 4.49 x 2.58
Living room
- Level: Second
- Dimensions: 5.37 x 3.57
Heating
- Radiant, Gas
Cooling
- None
Features
- Flooring: Carpet Free
- Basement: Apartment
- Has fireplace: No
Interior area
- Living area range: 3000-3500 null
Property
Parking
- Total spaces: 5
- Parking features: Private Double
- Has garage: Yes
Features
- Stories: 3
- Pool features: None
Lot
- Size: 4,184 Square Feet
- Features: Park, Place Of Worship, Public Transit, School, Rec./Commun.Centre
Details
- Parcel number: 102280031
Construction
Type & style
- Home type: MultiFamily
- Property subtype: Triplex
Materials
- Stucco (Plaster)
- Foundation: Concrete
- Roof: Membrane
Utilities & green energy
- Sewer: Sewer
Community & HOA
Location
- Region: Toronto
Financial & listing details
- Annual tax amount: C$6,877
- Date on market: 5/6/2026
CHESTNUT PARK REAL ESTATE LIMITED
CHESTNUT PARK REAL ESTATE LIMITED
By pressing Contact Agent, you agree that the real estate professional identified above may call/text you about your search, which may involve use of automated means and pre-recorded/artificial voices. You don't need to consent as a condition of buying any property, goods, or services. Message/data rates may apply. You also agree to our Terms of Use. Zillow does not endorse any real estate professionals. We may share information about your recent and future site activity with your agent to help them understand what you're looking for in a home.
Price history
Price history is unavailable.
Public tax history
Tax history is unavailable.
Climate risks
Neighborhood: Yorkdale
Nearby schools
GreatSchools rating
No schools nearby
We couldn't find any schools near this home.
- C$719,0003 bd3 ba1k sqft760 Lawrence Ave W #76, Toronto, ON M6A3E7For Sale
- C$719,6003 bd3 ba-- sqft760 Lawrence Ave W UNIT 129, Toronto, ON M6A3E7For Sale

- C$599,8003 bd3 ba-- sqft760 Lawrence Ave W #167, Toronto, ON M6A3E7For Sale

- C$580,0002 bd2 ba-- sqft760 Lawrence Ave W #132, Toronto, ON M6A3E7For Sale
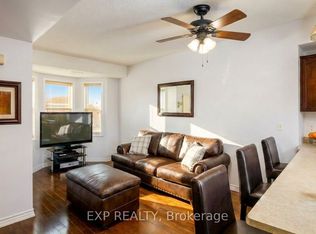
- C$479,0001 bd1 ba-- sqft760 Lawrence Ave W #137, Toronto, ON M6A3E7For Sale
- C$525,0002 bd1 ba-- sqft760 Lawrence Ave W #147, Toronto, ON M6A3E7For Sale
- C$539,9992 bd1 ba-- sqft760 Lawrence Ave W UNIT 199, Toronto, ON M6A3E7For Sale
- C$739,0004 bd3 ba-- sqft760 Lawrence Ave W #221, Toronto, ON M6A3E7For Sale
Similar homes
- C$1,399,0009 bd5 ba-- sqft8 Bridesburg Dr, Toronto, ON M9R 2K3For Sale
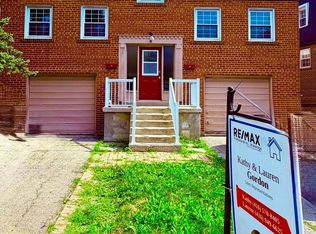 MLS ID #W13561262, RE/MAX PROFESSIONALS INC.. TRREB
 - C$1,499,0007 bd5 ba-- sqft6 Lapp St, Toronto, ON M6N 3W6For Sale
 MLS ID #W13207998, OAK AND KEY REAL ESTATE BROKERAGE, INC.. TRREB
 - C$1,439,9006 bd3 ba-- sqft11 Dennis Ave, Toronto, ON M6N 2T7For Sale
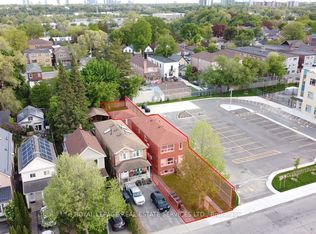 MLS ID #W13092990, ROYAL LEPAGE REAL ESTATE SERVICES LTD.. TRREB
 - C$1,299,0007 bd5 ba-- sqft241 Pannahill Rd, Toronto, ON M3H 4N9For Sale
 MLS ID #C13006182, SUTTON GROUP-ASSOCIATES REALTY INC.. TRREB
 - C$1,599,9005 bd4 ba-- sqft16 Armstrong Ave, Toronto, ON M6H 1V8For SaleMLS ID #W13507878, RE/MAX WEST REALTY INC.. TRREB
- C$1,699,9007 bd5 ba-- sqft24 Beveridge Dr, Toronto, ON M3A 1N9For SaleMLS ID #C13431542, REALTY 21 INC.. TRREB
- C$1,499,0005 bd8 ba-- sqft112 Dewhurst Blvd #110, Toronto, ON M4J 3J3For SaleMLS ID #E13413136, KELLER WILLIAMS ADVANTAGE REALTY. TRREB
- C$1,868,0006 bd3 ba-- sqft231 Clinton St, Toronto, ON M6G 2Y4For SaleMLS ID #C13107898, HOMELIFE LANDMARK REALTY INC.. TRREB
- C$1,589,9905 bd3 ba-- sqft543 Crawford St, Toronto, ON M6G 3J9For SaleMLS ID #C12979318, BAY STREET GROUP INC.. TRREB
- C$1,699,0006 bd3 ba-- sqft127 Parkview Ave, Toronto, ON M2N 3Y4For SaleMLS ID #C13412726, RE/MAX REALTRON BIJAN BARATI REAL ESTATE. TRREB
- C$1,338,0005 bd3 ba-- sqft38 Southbourne Ave, Toronto, ON M3H 1A5For SaleMLS ID #C13527148, RE/MAX REALTRON REALTY INC.. TRREB
- C$1,980,0005 bd5 ba-- sqft3 Pembroke St, Toronto, ON M5A 2N6For SaleMLS ID #C13530568, BAY STREET GROUP INC.. TRREB
- C$1,589,0006 bd3 ba-- sqft66 Dewlane Dr, Toronto, ON M2R 2P8For SaleMLS ID #C12669786, RIGHT AT HOME REALTY INC.. TRREB
- C$1,688,9007 bd3 ba-- sqft378 Lakeshore Rd W, Mississauga, ON L5H 1H5For SaleMLS ID #W13229228, SAM MCDADI REAL ESTATE INC.. TRREB
- C$1,170,0006 bd2 ba-- sqft70 Westdale Dr, Toronto, ON M3K 1A6For SaleMLS ID #W12960218, CENTURY 21 LEADING EDGE REALTY INC.. TRREB
- C$1,399,9998 bd5 ba-- sqft6 Elmhurst Dr, Toronto, ON M9W 2J3For SaleMLS ID #W12758834, KELLER WILLIAMS REFERRED URBAN REALTY. TRREB
- C$1,688,8007 bd5 ba-- sqft878 Kingston Rd, Toronto, ON M4E 1S3For SaleMLS ID #E12847390, HOMELIFE NEW WORLD REALTY INC.. TRREB
- C$1,499,0005 bd4 ba-- sqft36 Hall St, Richmond Hill, ON L4C 4N6For SaleMLS ID #N13564100, RE/MAX EXCEL REALTY LTD.. TRREB
- C$1,099,0007 bd3 ba-- sqft405 Westmount Ave, Toronto, ON M6E 3N4For SaleMLS ID #C13439076, GILBERT REALTY INC.. TRREB
- C$1,374,9005 bd3 ba-- sqft10 Rosewood Ave, Toronto, ON M8Z 1X4For SaleMLS ID #W13557230, CENTURY 21 PEOPLE`S CHOICE REALTY INC.. TRREB
