Custom home built in 1989, in the heart of Toronto. This home have 4 bedroom, 4 washroom, 2 kitchen, also features large living and dining area, large eat-in kitchen, skylight oak staircase, hardwood floorings just have been sanded and refinished with natural semi-gloss varnish. Recently updated washrooms, double garage at rear on the laneway, roof updated in 2024. Garage roof 2025 and new exterior siding 2026. Basement fully finished with in law suite, or family room. With front, back and side entrance to the basement, walkout to the paved patio to enjoy outdoor. This house had an upgraded to 200 amp electrical panel. Makes an excellent home for a large family or an income property. Steps to TTC, Dufferin Station, Dufferin Mall Shopping Center, Schools, Restaurants, Community Center, and much more.
For sale
C$1,599,900
16 Armstrong Ave, Toronto, ON M6H 1V8
5beds
4baths
Single Family Residence
Built in ----
1,968 Square Feet Lot
$-- Zestimate®
C$--/sqft
C$-- HOA
What's special
Large eat-in kitchenSkylight oak staircaseRecently updated washrooms
- 66 days
- 21
- 0
Zillow last checked:
Listing updated:
Listed by:
RE/MAX WEST REALTY INC.
Source: TRREB,MLS®#: W13507878 Originating MLS®#: Toronto Regional Real Estate Board
Originating MLS®#: Toronto Regional Real Estate BoardFacts & features
Interior
Bedrooms & bathrooms
- Bedrooms: 5
- Bathrooms: 4
Primary bedroom
- Description: Primary Bedroom
- Level: Second
- Area: 11.1 Square Meters
- Area source: Other
- Dimensions: 3.65 x 3.04
Bedroom
- Level: Basement
- Dimensions: 3.48 x 3.48
Bedroom 2
- Description: Bedroom 2
- Level: Second
- Area: 9.79 Square Meters
- Area source: Other
- Dimensions: 3.22 x 3.04
Bedroom 3
- Description: Bedroom 3
- Level: Second
- Area: 7.93 Square Meters
- Area source: Other
- Dimensions: 3.04 x 2.61
Bedroom 4
- Description: Bedroom 4
- Level: Second
- Area: 5.31 Square Meters
- Area source: Other
- Dimensions: 2.92 x 1.82
Dining room
- Description: Dining Room
- Level: Main
- Area: 12.78 Square Meters
- Area source: Other
- Dimensions: 3.50 x 3.65
Kitchen
- Description: Kitchen
- Level: Main
- Area: 11.1 Square Meters
- Area source: Other
- Dimensions: 3.65 x 3.04
Kitchen
- Description: Kitchen
- Level: Basement
- Area: 12.11 Square Meters
- Area source: Other
- Dimensions: 3.48 x 3.48
Living room
- Description: Living Room
- Level: Main
- Area: 12.78 Square Meters
- Area source: Other
- Dimensions: 3.50 x 3.65
Recreation
- Description: Recreation
- Level: Basement
- Area: 28.21 Square Meters
- Area source: Other
- Dimensions: 7.73 x 3.65
Heating
- Forced Air, Gas
Cooling
- Central Air
Features
- Other
- Basement: Finished with Walk-Out
- Has fireplace: No
Interior area
- Living area range: 1100-1500 null
Property
Parking
- Total spaces: 2
- Parking features: Lane
- Has garage: Yes
Features
- Stories: 2
- Pool features: None
Lot
- Size: 1,968 Square Feet
Details
- Parcel number: 213130530
Construction
Type & style
- Home type: SingleFamily
- Property subtype: Single Family Residence
Materials
- Brick
- Foundation: Other
- Roof: Other
Utilities & green energy
- Sewer: Sewer
Community & HOA
Location
- Region: Toronto
Financial & listing details
- Annual tax amount: C$6,417
- Date on market: 7/1/2026
Price history
Price history is unavailable.
Public tax history
Tax history is unavailable.
Climate risks
Neighborhood: Dovercourt
Nearby schools
GreatSchools rating
No schools nearby
We couldn't find any schools near this home.


Similar homes
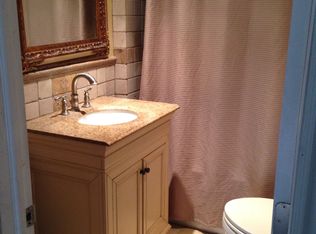
- C$1,589,9004 bd4 ba-- sqft97 Oriole Pkwy, Toronto, ON M5P 2G7For Sale
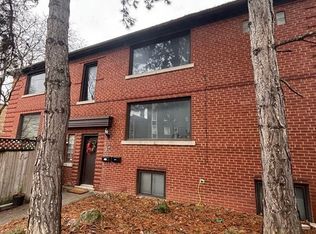 MLS ID #C13712912, RE/MAX HALLMARK REALTY LTD.. TRREB
 - C$1,477,0005 bd3 ba-- sqft543 Crawford St, Toronto, ON M6G 3J9For Sale
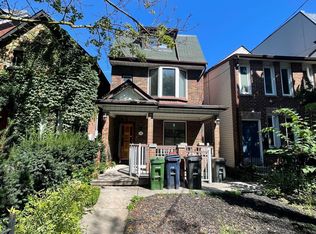 MLS ID #C13650166, BAY STREET GROUP INC.. TRREB
 - C$1,549,0005 bd4 ba-- sqft77 Northcote Ave, Toronto, ON M6J 3K2For Sale
 MLS ID #C13430624, ROYAL LEPAGE REAL ESTATE SERVICES HEAPS ESTRIN TEAM. TRREB
 - C$1,469,0007 bd4 ba-- sqft187 Augusta Ave, Toronto, ON M5T 2L4For Sale
 MLS ID #C13548220, SUPERSTARS REALTY LTD.. TRREB
