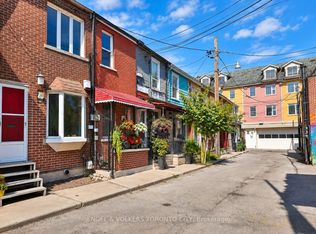
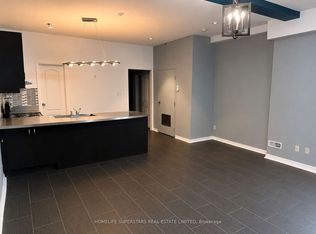
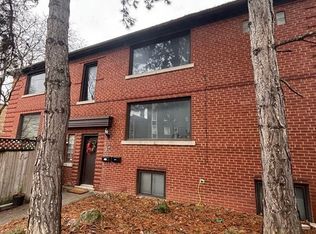
Prime Investment in Downtown Toronto. Don't miss this rare opportunity to won a charming semi-detached house in the heart of Kensington Chinatown, one of Toronto's most dynamic and culturally rich neighbourhoods, perfect for investors, entrepreneurs, or those seeking a prime live/work space in the city. Spacious 2 1/2 Storey Semi-Detached Home with over 2,000 + Sq. ft. of living space (including basement) Main Floor, Bright and open layout, ideal for retail, office, or residential conversion. Upper Levels: Flexible living space use as a single-family home, multi-unit rental, or live-work setup. Finished Basement: Additional living or income potential with a separate entrance. Private Driveway Parking (a rare find in this area!) Large Backyard, perfect for outdoor space, storage, or future expansion. Zoned for Mixed Uses, explore commercial, residential, or hybrid opportunities. Steps from Kensington Market, Moments from Chinatown, boasting top restaurants, shops, and services. Walking distance to UofT, OCAD, Ryerson, and George Brown College, Easy access to TTC (Spadina/College & Dundas Streetcar), Subway and Bike Lanes, surrounded by year round festivals, markets, and entertainment. High rental demand from students, young professionals, and businesses. Tourist & foot traffic hotspot, ideal for retail, cafe or creative workspace.
For sale
C$1,469,000
187 Augusta Ave, Toronto, ON M5T 2L4
7beds
4baths
Single Family Residence
Built in ----
1,776 Square Feet Lot
$-- Zestimate®
C$--/sqft
C$-- HOA
What's special
- 98 days
- 33
- 1
Zillow last checked:
Listing updated:
Listed by:
SUPERSTARS REALTY LTD.
Source: TRREB,MLS®#: C13548220 Originating MLS®#: Toronto Regional Real Estate Board
Originating MLS®#: Toronto Regional Real Estate BoardFacts & features
Interior
Bedrooms & bathrooms
- Bedrooms: 7
- Bathrooms: 4
Bedroom
- Level: Main
- Dimensions: 1.25 x 0.76
Bedroom
- Level: Second
- Dimensions: 1.43 x 0.87
Bedroom
- Level: Third
- Dimensions: 1.31 x 1.19
Bedroom
- Level: Basement
- Dimensions: 0.96 x 0.96
Bedroom 2
- Level: Second
- Dimensions: 1.02 x 0.75
Bedroom 2
- Level: Third
- Dimensions: 1.11 x 0.88
Bedroom 2
- Level: Basement
- Dimensions: 0.88 x 0.92
Bathroom
- Level: Basement
- Dimensions: 0.57 x 0.45
Bathroom
- Level: Second
- Dimensions: 0.7 x 0.45
Bathroom
- Level: Second
- Dimensions: 0.45 x 0.38
Bathroom
- Level: Main
- Dimensions: 0.75 x 0.46
Bathroom
- Level: Second
- Dimensions: 0.54 x 0.35
Kitchen
- Level: Second
- Dimensions: 1.07 x 1.13
Kitchen
- Level: Basement
- Dimensions: 1.9 x 1.31
Kitchen
- Level: Second
- Dimensions: 1.55 x 1.03
Kitchen
- Level: Main
- Dimensions: 1.13 x 1.08
Living room
- Level: Second
- Dimensions: 1.39 x 1.27
Living room
- Level: Main
- Dimensions: 2.98 x 1.09
Heating
- Forced Air, Gas
Cooling
- Central Air
Features
- Flooring: Carpet Free
- Basement: Walk-Up Access,Finished
- Has fireplace: No
Interior area
- Living area range: 1500-2000 null
Property
Parking
- Total spaces: 1
- Parking features: Front Yard Parking
Features
- Stories: 2.5
- Pool features: None
- Waterfront features: None
Lot
- Size: 1,776 Square Feet
- Features: Rectangular Lot
Details
- Parcel number: 212350216
Construction
Type & style
- Home type: SingleFamily
- Property subtype: Single Family Residence
Materials
- Brick
- Foundation: Unknown
- Roof: Asphalt Shingle
Utilities & green energy
- Sewer: Sewer
Community & HOA
Community
- Security: Carbon Monoxide Detector(s), Smoke Detector(s)
Location
- Region: Toronto
Financial & listing details
- Annual tax amount: C$12,310
- Date on market: 7/10/2026
Price history
Price history is unavailable.
Public tax history
Tax history is unavailable.
Climate risks
Neighborhood: Kensington
Nearby schools
GreatSchools rating
No schools nearby
We couldn't find any schools near this home.


Similar homes
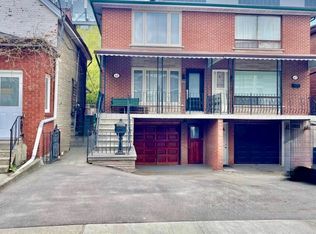
- C$1,988,8886 bd3 ba-- sqft40 Bellevue Ave, Toronto, ON M5T 2N4For Sale
 MLS ID #C13743164, RIGHT AT HOME REALTY INC.. TRREB
 - C$1,595,0005 bd4 ba-- sqft77 Northcote Ave, Toronto, ON M6J 3K2For Sale
 MLS ID #C13844256, ROYAL LEPAGE REAL ESTATE SERVICES HEAPS ESTRIN TEAM. TRREB
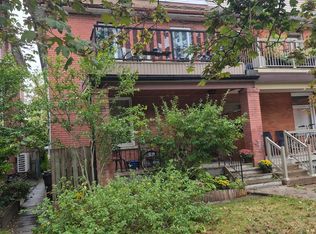
 - C$1,349,0007 bd4 ba-- sqft203 Fairview Ave, Toronto, ON M6P 3A6For Sale
 MLS ID #W13866628, FREEMAN REAL ESTATE LTD.. TRREB
 - C$1,569,9004 bd4 ba-- sqft97 Oriole Pkwy, Toronto, ON M5P 2G7For Sale
 MLS ID #C13712912, RE/MAX HALLMARK REALTY LTD.. TRREB
