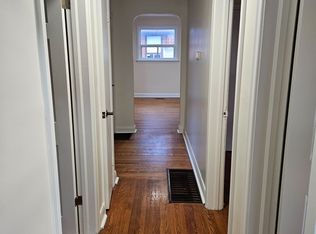
Incredible turn key investment opportunity with strong CAP rate in convenient North York Downsview neighbourhood, just a short distance from Humber River Hospital, public transit, 401 access and Sheridan Mall. Legal 4 Plex with city approval. Top two apartments offer generous 3 bedroom $1815+hydro and 3 bedroom + den $1825+hydro (both long term tenants under market rent) both with private 17.5 ft wide balconies. 2 - 1 bedroom units $1900+hydro and $1450 including hydro. 3 storage lockers and shared coin operated laundry in basement. Large backyard common area. 4 hydro meters, tankless owned water heater, 6 parking spots. Building has been updated throughout. Excellent, long term AAA Tenants. Don't miss out on this rarely offered investment.
For sale
C$1,495,000
1364 Wilson Ave, Toronto, ON M3M 1H8
8beds
4baths
2,600sqft
Multi-4 Unit, Multi Family
Built in 1959
-- sqft lot
$-- Zestimate®
C$575/sqft
C$-- HOA
What's special
Large backyard common areaTankless owned water heater
- 47 days
- 18
- 0
Zillow last checked:
Listing updated:
Listed by:
Andrew Karpavicius, Salesperson,
Royal LePage State Realty Inc.
Source: ITSO,MLS®#: 40861412Originating MLS®#: Cornerstone Association of REALTORS®
Facts & features
Interior
Bedrooms & bathrooms
- Bedrooms: 8
- Bathrooms: 4
Heating
- Baseboard
Cooling
- Wall Unit(s)
Appliances
- Included: Dishwasher, Refrigerator, Stove
- Laundry: Common Area
Features
- Other
- Basement: Full,Finished
- Has fireplace: No
Interior area
- Total structure area: 3,750
- Total interior livable area: 2,600 sqft
- Finished area above ground: 2,600
- Finished area below ground: 1,150
Property
Parking
- Total spaces: 6
- Parking features: Asphalt, Private Drive Triple+ Wide
- Uncovered spaces: 6
Features
- Stories: 2
- Frontage type: North
- Frontage length: 32.17
Lot
- Size: 3,860 Square Feet
- Dimensions: 32.17 x 120
- Features: Rectangular, Business Centre, High Traffic Area, Highway Access, Hospital, Library, Park, Place of Worship, Public Transit, Schools, Shopping Nearby
Details
- Parcel number: 102680214
- Zoning: RM(F21 ;A835 ;D1)
Construction
Type & style
- Home type: MultiFamily
- Property subtype: Multi-4 Unit, Multi Family
Materials
- Brick Veneer, Stucco
- Foundation: Block
- Roof: Asphalt Shing
Condition
- 51-99 Years
- New construction: No
- Year built: 1959
Utilities & green energy
- Sewer: Sewer (Municipal)
- Water: Municipal
Community & HOA
Location
- Region: Toronto
Financial & listing details
- Price per square foot: C$575/sqft
- Annual tax amount: C$5,384
- Date on market: 9/8/2026
- Inclusions: Other, Dishwasher Dryer Microwave Smoke Detector Stove Washer
Price history
| Date | Event | Price |
|---|---|---|
| 9/8/2026 | Listed for sale | C$1,495,000C$575/sqft |
Source: ITSO #40861412 Report a problem | ||
Public tax history
Tax history is unavailable.
Climate risks
Neighborhood: Downsview
Nearby schools
GreatSchools rating
No schools nearby
We couldn't find any schools near this home.


Similar homes
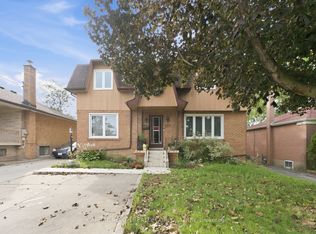
- C$1,199,0005 bd4 ba1.7k sqft88 Rabbit Ln, Toronto, ON M9B 5S9For Sale
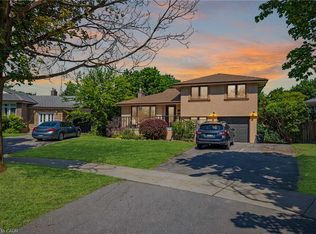 MLS ID #40873522, Cory Martin, Broker, Martin Group. ITSO
 - C$1,399,8885 bd4 ba2.3k sqft184 Torresdale Ave, Toronto, ON M2R 3E4For Sale
 MLS ID #40868200, Melanie Osborne, Salesperson, Sutton Group Summit Realty Inc.. ITSO
 - C$1,900,0008 bd5 ba3k sqft277 Harvie Ave, York, ON M6E 4L1For Sale
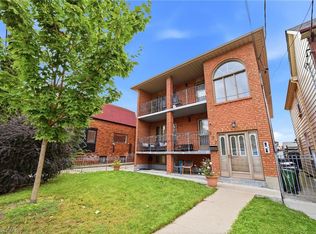 MLS ID #40867810, Mark Thomas Woehrle, Broker, RE/MAX Escarpment Realty Inc.. ITSO
 - C$1,488,0005 bd3 ba1.3k sqft61 Lawnwood Ct, Richmond Hill, ON L4C 4T1For Sale
 MLS ID #40872082, Moe Kamali, Broker of Record, KAMALI GROUP REALTY. ITSO
