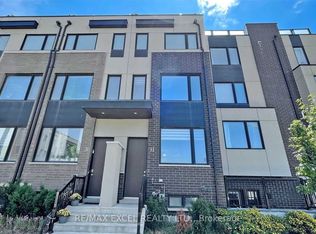
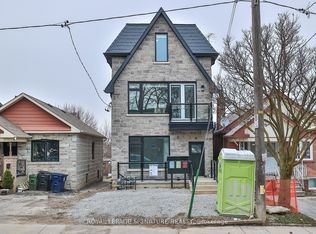
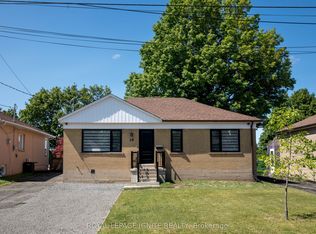
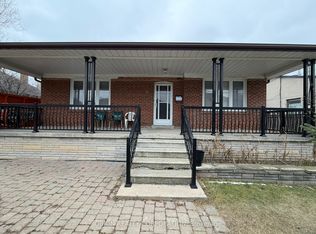
Renovated main and second floor with a configuration of 3 bedrooms on the top floor and an open concept main floor living and dining area. Modern kitchen with quartz counters overlooking the backyard and a large foyer. It also includes an oversized single garage and one additional parking spot in the driveway. Exclusive use of a large backyard. Close to Yorkdale Mall, a new state-of-the-art hospital, TTC, highways, and schools. Tenant is to pay 75% of all utilities and common laundry.
House for rent
C$2,950/moFees may apply
187 Epsom Downs Dr, Toronto, ON M3M 1S8
3beds
Price may not include required fees and charges. Learn more|
Singlefamily
Available now
Air conditioner, central air
2 Parking spaces parking
Central, forced air, natural gas
What's special
Large foyerOversized single garage
- 4 days |
- -- |
- -- |
Zillow last checked:
Listing updated:
Travel times

Let’s turn your rent into credit progress
Build credit history with every on-time payment and get credit for the payment you’re already making.
Facts & features
Interior
Bedrooms & bathrooms
- Bedrooms: 3
- Bathrooms: 1
- Full bathrooms: 1
Heating
- Central, Forced Air, Natural Gas
Cooling
- Air Conditioner, Central Air
Property
Parking
- Total spaces: 2
- Parking features: Private
- Details: Contact manager
Features
- Stories: 2
- Pool features: Contact manager
Lot
- Features: Private
Construction
Type & style
- Home type: SingleFamily
- Property subtype: SingleFamily
Materials
- Roof: Unknown
Community & HOA
HOA
- Amenities included: Parking
Location
- Region: Toronto
Financial & listing details
- Lease term: Contact For Details
Nearby apartments for rent


Price history
Price history is unavailable.
Neighborhood: Downsview
Nearby schools
GreatSchools rating
No schools nearby
We couldn't find any schools near this home.