Turnkey, high-yield investment property with strong cash flow and future upside! Featuring 6 bedrooms with 6 stable tenants, this fully rented home generates close to $6,000/month. Thoughtfully upgraded with full interior painting, a complete electrical update (2024), coin laundry, and exterior readiness for an EV charging station. Ideal for investors seeking a low-maintenance, income-producing asset with reliable tenancy. Located in an area where garden suites are actively being approved and built, offering excellent potential to add a self-contained backyard unit (subject to City approvals) and further increase income. A rare opportunity to secure a stabilized property with immediate returns and long-term growth potential. The property is being sold furnished.
For sale
C$1,170,000
70 Westdale Dr, Toronto, ON M3K 1A6
6beds
2baths
Single Family Residence
Built in ----
5,983 Square Feet Lot
$-- Zestimate®
C$--/sqft
C$-- HOA
What's special
Full interior paintingComplete electrical updateCoin laundry
- 128 days |
- 4 |
- 0 |
Zillow last checked:
Listing updated:
Listed by:
CENTURY 21 LEADING EDGE REALTY INC.
Source: TRREB,MLS®#: W12960218 Originating MLS®#: Toronto Regional Real Estate Board
Originating MLS®#: Toronto Regional Real Estate BoardFacts & features
Interior
Bedrooms & bathrooms
- Bedrooms: 6
- Bathrooms: 2
Bedroom
- Description: Living Room
- Level: Main
- Area: 17.26 Square Meters
- Area source: Other
- Dimensions: 4.96 x 3.48
Bedroom
- Description: Laundry
- Level: Second
- Area: 14.21 Square Meters
- Area source: Other
- Dimensions: 4.13 x 3.44
Bedroom 2
- Description: Dining Room
- Level: Main
- Area: 11.35 Square Meters
- Area source: Other
- Dimensions: 3.58 x 3.17
Bedroom 3
- Description: Kitchen
- Level: Main
- Area: 11.49 Square Meters
- Area source: Other
- Dimensions: 3.67 x 3.13
Bedroom 4
- Description: Bedroom 3
- Level: Second
- Area: 8.26 Square Meters
- Area source: Other
- Dimensions: 3.47 x 2.38
Bedroom 5
- Description: Bedroom 4
- Level: Second
- Area: 0 Square Meters
- Area source: Other
- Dimensions: 0 x 0
Dining room
- Description: Bedroom 2
- Level: Main
- Area: 10.36 Square Meters
- Area source: Other
- Dimensions: 3.33 x 3.11
Other
- Level: Basement
- Dimensions: 0 x 0
Kitchen
- Description: Primary Bedroom
- Level: Main
- Area: 13.7 Square Meters
- Area source: Other
- Dimensions: 4.15 x 3.30
Laundry
- Description: Furnace Room
- Level: Basement
- Area: 10.9 Square Meters
- Area source: Other
- Dimensions: 3.44 x 3.17
Heating
- Water, Gas
Cooling
- None
Features
- None
- Basement: Finished,Separate Entrance
- Has fireplace: No
Interior area
- Living area range: 1100-1500 null
Property
Parking
- Total spaces: 4
- Parking features: Private
- Has garage: Yes
Features
- Stories: 1.5
- Pool features: None
Lot
- Size: 5,983 Square Feet
Details
- Parcel number: 102350372
Construction
Type & style
- Home type: SingleFamily
- Property subtype: Single Family Residence
Materials
- Brick
- Foundation: Unknown
- Roof: Unknown
Utilities & green energy
- Sewer: Sewer
Community & HOA
Community
- Security: Smoke Detector(s)
Location
- Region: Toronto
Financial & listing details
- Annual tax amount: C$4,082
- Date on market: 4/6/2026
Price history
Price history is unavailable.
Public tax history
Tax history is unavailable.
Climate risks
Neighborhood: Downsview
Nearby schools
GreatSchools rating
No schools nearby
We couldn't find any schools near this home.
- C$915,0003 bd3 ba-- sqft79 Anthony Rd, Toronto, ON M3K1B5For Sale

- C$1,5952 bd1 ba-- sqft57 Westdale Dr #2, Toronto, ON M3K1A7For Rent
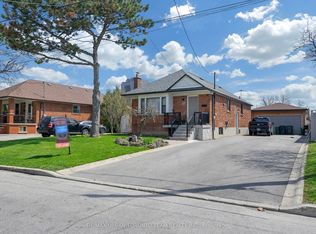
- C$545,0002 bd2 ba-- sqft68 Winston Park Blvd #60, Toronto, ON M3K1C3For Sale

- C$494,0002 bd1 ba-- sqft68 Winston Park Blvd UNIT 7, Toronto, ON M3K1C3For Sale
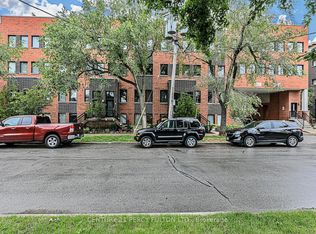
- C$512,0001 bd2 ba862 sqft68 Winston Park Blvd #50, Toronto, ON M3K1C3Sold
- C$649,0003 bd3 ba-- sqft60 Winston Park Blvd UNIT 66, Toronto, ON M3K0A4For Sale
- C$2,2003 bd1 ba-- sqft41 Northgate Dr #3, Toronto, ON M3K1R3For Rent
- C$329,9001 bd1 ba558 sqft60 Winston Park Blvd #60, Toronto, ON M3K0A4For Sale
Similar homes
- C$1,198,0006 bd3 ba-- sqft47 Dromore Cres, Toronto, ON M2R 2H4For Sale
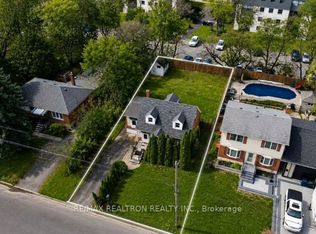 MLS ID #C13061326, RE/MAX REALTRON REALTY INC.. TRREB
 - C$1,139,0005 bd3 ba-- sqft29 Fulwell Cres, Toronto, ON M3J 1Y4For Sale
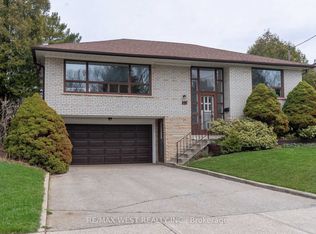 MLS ID #W13438398, RE/MAX WEST REALTY INC.. TRREB
 - C$1,149,0004 bd3 ba-- sqft785 Lansdowne Ave, Toronto, ON M6H 3Z1For Sale
 MLS ID #W13655118, RIGHT AT HOME REALTY INC.. TRREB
 - C$1,100,0003 bd2 ba-- sqft2979 Weston Rd, Toronto, ON M9M 2T1For Sale
 MLS ID #W13525318, RE/MAX PREMIER INC.. TRREB
 - C$1,338,0005 bd3 ba-- sqft38 Southbourne Ave, Toronto, ON M3H 1A5For SaleMLS ID #C13527148, RE/MAX REALTRON REALTY INC.. TRREB
- C$1,039,9995 bd2 ba-- sqft2864 Weston Rd, Toronto, ON M9M 2S3For SaleMLS ID #W13062386, CENTURY 21 PEOPLE`S CHOICE REALTY INC.. TRREB
- C$1,259,9005 bd3 ba-- sqft22 Rochelle Cres, Toronto, ON M2J 1Y4For SaleMLS ID #C13605692, RE/MAX REALTRON REALTY INC.. TRREB
- C$1,140,0003 bd1 ba-- sqft73 Hocken Ave, Toronto, ON M6G 2K1For SaleMLS ID #C13616684, RE/MAX HALLMARK REALTY LTD.. TRREB
- C$999,0005 bd2 ba-- sqft4 Parkchester Rd, Toronto, ON M6M 2R9For SaleMLS ID #W13072942, RE/MAX WEST REALTY INC.. TRREB
- C$825,0003 bd2 ba-- sqft40 Glenvalley Dr S, Toronto, ON M6M 4V9For SaleMLS ID #W13659176, STEPSTONE REALTY LTD.. TRREB
- C$1,249,0005 bd2 ba-- sqft546 Dufferin St, Toronto, ON M6K 2A7For SaleMLS ID #C13101070, RED APPLE REAL ESTATE INC.. TRREB
- C$1,160,0004 bd3 ba-- sqft79 Yatesbury Rd, Toronto, ON M2H 1G1For SaleMLS ID #C13515704, HOMELIFE CULTURELINK REALTY INC.. TRREB
- C$1,085,0004 bd4 ba-- sqft52 Glen Cameron Rd, Markham, ON L3T 1P6For SaleMLS ID #N13651132, RE/MAX REALTRON REALTY INC.. TRREB
- C$900,0005 bd3 ba-- sqft46 Bowerbank Dr, Toronto, ON M2M 1Z8For SaleMLS ID #C13655008, HOMELIFE LANDMARK REALTY INC.. TRREB
- C$1,200,0006 bd4 ba-- sqft15 Summerglade Dr, Toronto, ON M1S 1W8For SaleMLS ID #E13559190, EASY LIST REALTY LTD.. TRREB
- C$1,399,8884 bd3 ba-- sqft37 Tefley Rd, Toronto, ON M2M 1C5For SaleMLS ID #C13156510, CENTURY 21 ATRIA REALTY INC.. TRREB
- C$1,100,0004 bd1 ba-- sqft15 Resolution Cres, Toronto, ON M2H 1N3For SaleMLS ID #C13622192, REMAX YOUR COMMUNITY REALTY. TRREB
- C$1,065,0006 bd5 ba-- sqft3833 Finch Ave E, Toronto, ON M1T 3E8For SaleMLS ID #E13482106, RE/MAX REALTRON REALTY INC.. TRREB
- C$949,0005 bd3 ba-- sqft28 Roywood Dr, Toronto, ON M3A 2C6For SaleMLS ID #C13635460, HOMELIFE LANDMARK REALTY INC.. TRREB
- C$1,380,0005 bd2 ba-- sqft182 McNicoll Ave, Toronto, ON M2H 2B9For SaleMLS ID #C13221592, RIGHT AT HOME REALTY INC.. TRREB
