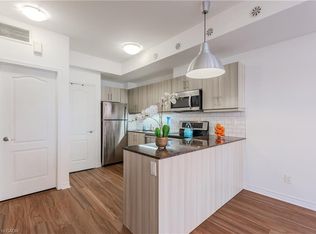
City living is back in style-experience the best of condo-townhome living at 68 Winston Park Blvd #7-where convenience meets comfort in this beautifully updated ground-floor 2-bedroom home. Skip the elevators and enjoy your own private entrance, offering a rare blend of condo ease with a townhome feel. This unit boasts a low maintenance fee that makes city living even easier!! Open concept layout, with a*upgraded bathroom, *big/bright windows, and *spacious bedrooms with plenty closet storage, the space is both comfortable and functional. Step outside to your large private terrace, perfect for BBQs or just relaxing. Conveniently positioned just minutes from Yorkdale Mall, Wilson TTC Station, Humber River Hospital, Downsview Park, and a wide array of schools, dining, and shopping options. Tucked quietly within the complex, this home offers a peaceful retreat without sacrificing urban convenience. Great for first-time buyers, downsizers, and investors alike!
For sale
C$494,000
68 Winston Park Blvd Unit 7, Toronto, ON M3K 1C3
2beds
1baths
Townhouse
Built in ----
-- sqft lot
$-- Zestimate®
C$--/sqft
C$400/mo HOA
What's special
- 2 days |
- 4 |
- 0 |
Zillow last checked:
Listing updated:
Listed by:
CENTURY 21 PERCY FULTON LTD.
Source: TRREB,MLS®#: W13636382 Originating MLS®#: Toronto Regional Real Estate Board
Originating MLS®#: Toronto Regional Real Estate BoardFacts & features
Interior
Bedrooms & bathrooms
- Bedrooms: 2
- Bathrooms: 1
Primary bedroom
- Description: Primary Bedroom
- Level: Ground
- Area: 0 Square Meters
- Area source: Other
- Dimensions: 0 x 0
Bedroom 2
- Description: Bedroom 2
- Level: Ground
- Area: 0 Square Meters
- Area source: Other
- Dimensions: 0 x 0
Dining room
- Description: Dining Room
- Level: Ground
- Area: 0 Square Meters
- Area source: Other
- Dimensions: 0 x 0
Kitchen
- Description: Kitchen
- Level: Ground
- Area: 0 Square Meters
- Area source: Other
- Dimensions: 0 x 0
Living room
- Description: Living Room
- Level: Ground
- Area: 0 Square Meters
- Area source: Other
- Dimensions: 0 x 0
Heating
- Forced Air, Gas
Cooling
- Central Air
Appliances
- Included: Instant Hot Water
- Laundry: Ensuite
Features
- Separate Heating Controls, Separate Hydro Meter
- Basement: None
- Has fireplace: No
Interior area
- Living area range: 700-799 null
Property
Parking
- Total spaces: 1
- Parking features: Underground
- Has attached garage: Yes
Features
- Exterior features: Terrace Balcony
Lot
- Features: Hospital, Library, Park, Public Transit, School
Details
- Parcel number: 764620007
Construction
Type & style
- Home type: Townhouse
- Property subtype: Townhouse
- Attached to another structure: Yes
Materials
- Brick
Community & HOA
HOA
- Amenities included: BBQs Allowed, Party Room/Meeting Room, Visitor Parking
- Services included: Water Included, CAC Included, Common Elements Included, Building Insurance Included, Parking Included
- HOA fee: C$400 monthly
- HOA name: TSCP
Location
- Region: Toronto
Financial & listing details
- Annual tax amount: C$2,556
- Date on market: 8/4/2026
C
CENTURY 21 PERCY FULTON LTD.
By pressing Contact Agent, you agree that the real estate professional identified above may call/text you about your search, which may involve use of automated means and pre-recorded/artificial voices. You don't need to consent as a condition of buying any property, goods, or services. Message/data rates may apply. You also agree to our Terms of Use. Zillow does not endorse any real estate professionals. We may share information about your recent and future site activity with your agent to help them understand what you're looking for in a home.
Price history
Price history is unavailable.
Public tax history
Tax history is unavailable.
Climate risks
Neighborhood: Downsview
Nearby schools
GreatSchools rating
No schools nearby
We couldn't find any schools near this home.
- C$545,0002 bd2 ba-- sqft68 Winston Park Blvd #60, Toronto, ON M3K1C3For Sale

- C$512,0001 bd2 ba862 sqft68 Winston Park Blvd #50, Toronto, ON M3K1C3Sold
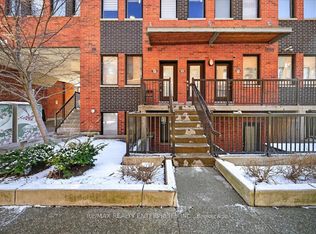
- C$2,5003 bd1 ba-- sqft879A Wilson Ave, Toronto, ON M3K1E6For Rent

- C$599,0002 bd3 ba-- sqft871 Wilson Ave #21, Toronto, ON M3K1E6For Sale
- C$2,4002 bd1 ba-- sqft869 Wilson Ave #10, Toronto, ON M3K0A4For Rent
- C$525,0002 bd2 ba-- sqft869 Wilson Ave #43, Toronto, ON M3K0A4For Sale
- C$--1 bd2 ba843 sqft867 Wilson Ave #6A, Toronto, ON M3K0A4Off Market
- C$649,0003 bd3 ba-- sqft60 Winston Park Blvd UNIT 66, Toronto, ON M3K0A4For Sale
Similar homes
- C$545,0002 bd2 ba-- sqft68 Winston Park Blvd #60, Toronto, ON M3K 1C3For SaleMLS ID #W13644854, ROYAL LEPAGE SIGNATURE REALTY. TRREB
- C$539,9002 bd1 ba-- sqft65 George Appleton Way #2067, Toronto, ON M3M 0A2For Sale
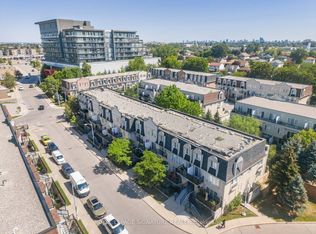 MLS ID #W13624960, ROYAL LEPAGE SIGNATURE REALTY. TRREB
 - C$599,0002 bd3 ba-- sqft871 Wilson Ave #21, Toronto, ON M3K 1E6For SaleMLS ID #W13568026, RE/MAX REALTY ENTERPRISES INC.. TRREB
- C$599,0003 bd3 ba-- sqft160 William Duncan Rd, Toronto, ON M3K 0C1For Sale
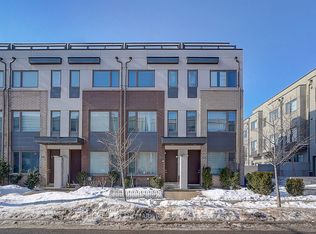 MLS ID #W13627970, HOMELIFE LANDMARK REALTY INC.. TRREB
 - C$519,0002 bd1 ba-- sqft16 Dallimore Cir #220, Toronto, ON M3C 4C4For SaleMLS ID #C13644132, ROYAL LEPAGE SIGNATURE REALTY. TRREB
- C$529,0002 bd1 ba-- sqftCitySphere, Toronto, ON M5V 3C9For SaleMLS ID #C13632962, CENTURY 21 LEADING EDGE REALTY INC.. TRREB
- C$486,0002 bd1 ba-- sqftWorld on Yonge, Markham, ON L3T 0C5For SaleMLS ID #N13650706, RIGHT AT HOME REALTY INC.. TRREB
- C$649,9002 bd1 ba-- sqft30 Turntable Cres #36, Toronto, ON M6H 4K9For SaleMLS ID #W13635614, ROYAL LEPAGE REAL ESTATE SERVICES LTD.. TRREB
- C$399,8881 bd1 ba-- sqft3 Everson Dr #538, Toronto, ON M2N 7C2For SaleMLS ID #C13640214, CENTURY 21 PERCY FULTON LTD.. TRREB
- C$545,0001 bd1 ba-- sqftLiberty Village Town Homes, Toronto, ON M6K 3N9For SaleMLS ID #C13647518, ROYAL LEPAGE SIGNATURE REALTY. TRREB
- C$549,9001 bd1 ba-- sqft21 Earl St #314, Toronto, ON M4Y 3C8For SaleMLS ID #C13633206, RE/MAX HALLMARK REALTY LTD.. TRREB
- C$729,0003 bd3 ba-- sqft108 Finch Ave W #C13, Toronto, ON M2N 6W6For SaleMLS ID #C13640478, FREEMAN REAL ESTATE LTD.. TRREB
- C$585,0002 bd2 ba-- sqft77 Maitland Pl #224, Toronto, ON M4Y 2V6For SaleMLS ID #C13649224, CENTURY 21 PERCY FULTON LTD.. TRREB
- C$498,8002 bd1 ba-- sqftSedona Hillside, Toronto, ON M6B 2Z2For SaleMLS ID #C13174866, SUTTON GROUP QUANTUM REALTY INC.. TRREB
- C$500,0003 bd2 ba-- sqft10 Martha Eaton Way #1811, Toronto, ON M6M 5B3For SaleMLS ID #W13159042, KELLER WILLIAMS REFERRED URBAN REALTY. TRREB
- C$498,8002 bd1 ba-- sqft393 King St W #706, Toronto, ON M5V 3G8For SaleMLS ID #C13598696, ENGEL & VOLKERS TORONTO CITY. TRREB
- C$669,9003 bd3 ba-- sqft125 George Appleton Way #2020, Toronto, ON M3M 0A2For SaleMLS ID #W13239818, KELLER WILLIAMS REFERRED URBAN REALTY. TRREB
- C$479,0001 bd1 ba-- sqftTHE MAXIM, Toronto, ON M4P 3H8For SaleMLS ID #C13585062, ROYAL LEPAGE TERREQUITY TCK FINE HOMES REALTY. TRREB
- C$685,0002 bd2 ba-- sqft1120 Briar Hill Ave #306, Toronto, ON M6B 0A9For SaleMLS ID #W13538956, RE/MAX HALLMARK REALTY LTD.. TRREB
- C$480,0003 bd1 ba-- sqft8 Kingsbridge Ct #407, Toronto, ON M2R 1L5For SaleMLS ID #C12968712, RE/MAX CROSSROADS REALTY INC.. TRREB
