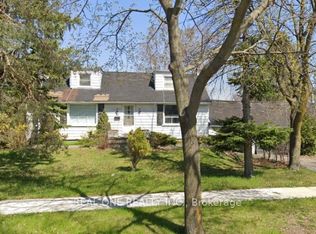
Welcome To This Spacious & Beautifully Maintained Home Featuring 5 Generously Sized Bedrooms & 3+ Bathrooms, Plus A Fully Finished 2-Bedroom Legal Basement Apartment-Perfect For Extended Family Or Excellent Rental Income Potential.The Main Floor Offers A Bright & Functional Layout With Separate Living & Dining Areas, A Well-Appointed Kitchen With Ample Cabinetry, And A Cozy Family Room Ideal For Entertaining. Large Windows Throughout Provide Abundant Natural Light, Creating A Warm & Inviting Atmosphere.The Legal Basement Apartment Features 2 Spacious Bedrooms & 2 Full Bathrooms, Offering A Comfortable And Modern Living Space. Complete With A Separate Private Entrance, This Unit Ensures Privacy And Convenience For Tenants Or In-Laws.Additional Features Include: Multiple Parking Spaces Separate/Shared Laundry Options Well-Maintained Interior & Exterior Functional Layout Ideal For End-Users & Investors Located In A Safe & Family-Friendly Neighbourhood Conveniently Located Close To Schools, Parks, Transit, Shopping & Major Highways-A Fantastic Opportunity For Families & Investors Alike!
For sale
C$1,699,900
24 Beveridge Dr, Toronto, ON M3A 1N9
7beds
5baths
Single Family Residence
Built in ----
6,200 Square Feet Lot
$-- Zestimate®
C$--/sqft
C$-- HOA
What's special
Bright and functional layoutMultiple parking spaces
- 39 days |
- 10 |
- 0 |
Zillow last checked:
Listing updated:
Listed by:
REALTY 21 INC.
Source: TRREB,MLS®#: C13431542 Originating MLS®#: Toronto Regional Real Estate Board
Originating MLS®#: Toronto Regional Real Estate BoardFacts & features
Interior
Bedrooms & bathrooms
- Bedrooms: 7
- Bathrooms: 5
Bedroom
- Level: Lower
- Dimensions: 3.12 x 3.99
Kitchen
- Level: Main
- Dimensions: 4.15 x 2.74
Heating
- Forced Air, Wood
Cooling
- Central Air
Features
- In-Law Suite
- Flooring: Carpet Free
- Basement: Apartment
- Has fireplace: Yes
Interior area
- Living area range: 2000-2500 null
Property
Parking
- Total spaces: 4
- Parking features: Garage
- Has garage: Yes
Features
- Stories: 2
- Pool features: None
- Waterfront features: None
Lot
- Size: 6,200 Square Feet
Details
- Parcel number: 101120118
Construction
Type & style
- Home type: SingleFamily
- Property subtype: Single Family Residence
Materials
- Brick, Aluminum Siding
- Foundation: Block
- Roof: Asphalt Shingle
Utilities & green energy
- Sewer: Sewer
Community & HOA
Location
- Region: Toronto
Financial & listing details
- Annual tax amount: C$7,149
- Date on market: 6/11/2026
REALTY 21 INC.
REALTY 21 INC.
By pressing Contact Agent, you agree that the real estate professional identified above may call/text you about your search, which may involve use of automated means and pre-recorded/artificial voices. You don't need to consent as a condition of buying any property, goods, or services. Message/data rates may apply. You also agree to our Terms of Use. Zillow does not endorse any real estate professionals. We may share information about your recent and future site activity with your agent to help them understand what you're looking for in a home.
Price history
Price history is unavailable.
Public tax history
Tax history is unavailable.
Climate risks
Neighborhood: Parkwoods
Nearby schools
GreatSchools rating
No schools nearby
We couldn't find any schools near this home.
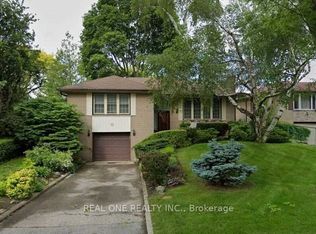
- C$3,7003 bd2 ba-- sqft6 Fairhill Cres, Toronto, ON M3A1N6For Rent
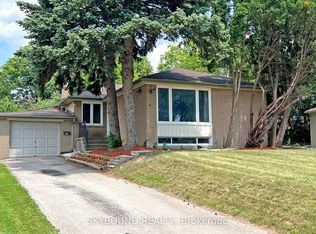
- C$1,567,8885 bd2 ba-- sqft22 Royal Doulton Dr, Toronto, ON M3A1N5For Sale
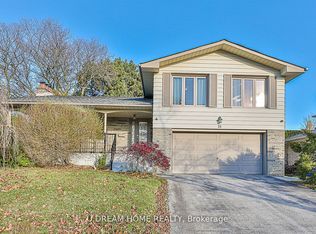
- C$5,3003 bd2 ba-- sqft31 Shawfield Cres, Toronto, ON M3A1R9For Rent
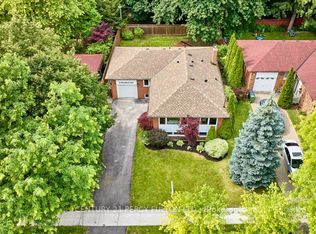
- C$1,450,0006 bd5 ba-- sqft56 Broadlands Blvd, Toronto, ON M3A1J3For Sale
- C$2,688,0005 bd5 ba-- sqft30 Kellythorne Dr, Toronto, ON M3A2L4For Sale
- C$8951 bd1 ba800 sqft26 Monarchwood Cres, Toronto, ON M3A1H4For Rent
- C$4,9507 bd5 ba-- sqft187 Cassandra Blvd, Toronto, ON M3A1T4For Rent
- C$1,480,0005 bd4 ba-- sqft23 Whitefriars Dr, Toronto, ON M3A2L2For Sale
Similar homes
- C$1,749,9004 bd2 ba-- sqft400 Manse Rd, Toronto, ON M1E 3V6For Sale
 MLS ID #E13577466, RE/MAX REALTRON REALTY INC.. TRREB
 - C$1,688,0006 bd4 ba-- sqft31 Spanhouse Cres, Markham, ON L3R 4E2For Sale
 MLS ID #N13566220, ANJIA REALTY. TRREB
 - C$1,388,8885 bd3 ba-- sqft68 Knighton Dr, Toronto, ON M4A 1W2For Sale
 MLS ID #C13546898, HOMELIFE/BAYVIEW REALTY INC.. TRREB
 - C$1,390,0006 bd3 ba-- sqft22 Pleasant View Dr, Toronto, ON M2J 3P5For Sale
 MLS ID #C13168540, REAL ONE REALTY INC.. TRREB
 - C$2,100,0007 bd5 ba-- sqft47 Glentworth Rd, Toronto, ON M2J 2E7For SaleMLS ID #C13447726, ELITE CAPITAL REALTY INC.. TRREB
- C$1,200,0006 bd4 ba-- sqft15 Summerglade Dr, Toronto, ON M1S 1W8For SaleMLS ID #E13559190, EASY LIST REALTY LTD.. TRREB
- C$1,488,0005 bd3 ba-- sqft4 Ferncrest Gate, Toronto, ON M1W 1C2For SaleMLS ID #E12956546, HOMELIFE LANDMARK REALTY INC.. TRREB
- C$1,299,0007 bd5 ba-- sqft2212 Kennedy Rd, Toronto, ON M1T 3G4For SaleMLS ID #E13441006, BAY STREET GROUP INC.. TRREB
- C$1,380,0005 bd2 ba-- sqft182 McNicoll Ave, Toronto, ON M2H 2B9For SaleMLS ID #C13221592, RIGHT AT HOME REALTY INC.. TRREB
- C$1,550,0008 bd4 ba-- sqft10 Epping Ct, Markham, ON L3R 3H1For SaleMLS ID #N13502066, HOMELIFE NEW WORLD REALTY INC.. TRREB
- C$970,0004 bd2 ba-- sqft37 Lynvalley Cres, Toronto, ON M1R 2V1For SaleMLS ID #E13136832, RE/MAX METROPOLIS REALTY. TRREB
- C$1,429,0004 bd5 ba-- sqft817 Cosburn Ave, Toronto, ON M4C 2V9For SaleMLS ID #E13492272, CITYSCAPE REAL ESTATE LTD.. TRREB
- C$1,639,9004 bd4 ba-- sqft97 Oriole Pkwy, Toronto, ON M5P 2G7For SaleMLS ID #C13168402, RE/MAX HALLMARK REALTY LTD.. TRREB
- C$1,065,0006 bd5 ba-- sqft3833 Finch Ave E, Toronto, ON M1T 3E8For SaleMLS ID #E13482106, RE/MAX REALTRON REALTY INC.. TRREB
- C$899,0006 bd2 ba-- sqft2 Adirondack Gate, Toronto, ON M1T 3E7For SaleMLS ID #E13477210, HOMELIFE LANDMARK REALTY INC.. TRREB
- C$890,0005 bd2 ba-- sqft78 Wishing Well Dr, Toronto, ON M1T 1J3For SaleMLS ID #E13520734, CENTURY 21 KENNECT REALTY. TRREB
- C$1,868,0006 bd3 ba-- sqft231 Clinton St, Toronto, ON M6G 2Y4For SaleMLS ID #C13107898, HOMELIFE LANDMARK REALTY INC.. TRREB
- C$1,198,0005 bd3 ba-- sqft66 Portsdown Rd, Toronto, ON M1P 1V1For SaleMLS ID #E13041868, RE/MAX ACE REALTY INC.. TRREB
- C$1,799,0006 bd4 ba-- sqft73 Eakin Mill Rd, Markham, ON L6E 1N9For SaleMLS ID #N13206438, RE/MAX CROSSROADS REALTY INC.. TRREB
- C$1,499,0005 bd4 ba-- sqft36 Hall St, Richmond Hill, ON L4C 4N6For SaleMLS ID #N13564100, RE/MAX EXCEL REALTY LTD.. TRREB
