Skip main navigation
    House for rent
  • C$4,950/mo

    Fees may apply

    187 Cassandra Blvd, Toronto, ON M3A 1T4

    7beds

    Price may not include required fees and charges. Learn more|

    Singlefamily
    Available now
    Central air
    None laundry
    4 Parking spaces parking
    Natural gas, forced air, fireplace
    Contact manager for more details about this home.

    What's special

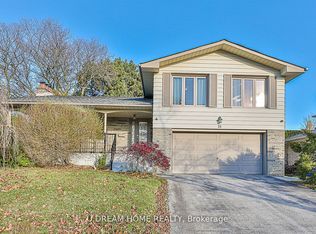
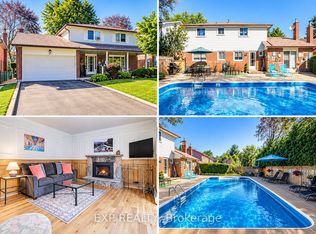
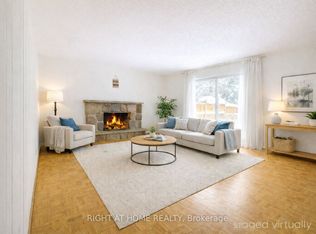
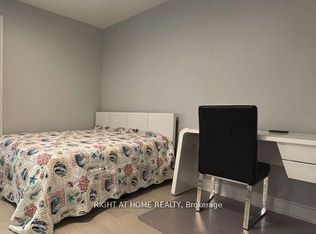
    Location, Location! Welcome to this well maintained, beautifulfive-bedroom + two bedroom Basement house in the highly sought-after neighborhood of Parkwoods. With a curb-appeal that you will fall in love with. This home boasts 5 bedrooms + 2 bedrooms with 5 washrooms, with a finished basement. This home has ample of space to play with,and a beautiful, large, private ravine type of backyard to be used for entertainment. Upstairs you will find brand new carpets that provide a cozy feel. Electric Car charger installed in the Garage for convenience. New AC unit installed in the home. This home is located in a Central, Prime area close to everything you can think of, such as Parks & Trails, variety of schools, walking distance to Parkway Mall, Walking distance to Transit, Recreational facilities, 2 minutes drive to highways (404 & 401) and much more! This home is a perfect Rental for large families, you will instantly fall in love! Looking for Excellent, Financially capable Tenant that will take care of this home as their own.
    25 days
    |
    --
    |
    --
    |

    Zillow last checked:

    Listing updated:

    Travel times

    Let’s turn your rent into credit progress

    Build credit history with every on-time payment and get credit for the payment you’re already making.

    Facts & features

    Interior

    Bedrooms & bathrooms
    • Bedrooms: 7
    • Bathrooms: 5
    • Full bathrooms: 5
    Heating
    • Natural Gas, Forced Air, Fireplace
    Cooling
    • Central Air
    Appliances
    • Laundry: Contact manager
    Features
    • Has basement: Yes
    • Has fireplace: Yes

    Property

    Parking
    • Total spaces: 4
    • Details: Contact manager
    Features
    • Stories: 2
    • Exterior features: Contact manager
    • Pool features: Contact manager

    Construction

    Type & style
    • Home type: SingleFamily
    • Property subtype: SingleFamily
    Materials
    • Roof: Asphalt

    Community & HOA

    Location
    • Region: Toronto

    Financial & listing details

    • Lease term: Contact For Details

    Price history

    Price history is unavailable.

    Neighborhood: Parkwoods

    Nearby schools

    GreatSchools rating

    No schools nearby

    We couldn't find any schools near this home.