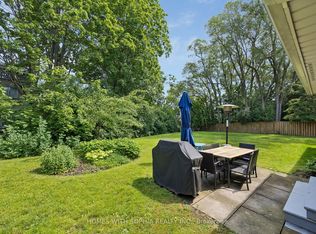
No OPEN HOUSE. PERMIT READY.Exceptional Opportunity for Investors, Renovators, Builders, and End Users! Situated on a quiet, family-friendly street and set on an impressive 60-foot frontage lot, this spacious 4-bedroom home offers outstanding potential to renovate, redesign, expand, or simply move in and enjoy.Whether you're an investor seeking value-add potential, a builder exploring future possibilities, or an end user looking to create your dream home, this property provides the flexibility to bring your vision to life. The existing layout offers generous principal rooms and a solid foundation for customization, while the side entrance to the basement presents a natural opportunity for a future in-law suite, income-generating apartment, home office, or multigenerational living space.The expansive lot provides ample room for landscaping enhancements, outdoor entertaining areas, or future additions, making it a true canvas for creativity and long-term value appreciation.Ideally located near the prestigious Donalda Club, with quick access to Highway 401, DVP, TTC, and within walking distance to highly regarded public, Catholic, French immersion, and private schools. Pictures are virtually staged.
For sale
C$1,299,000
26 Rustywood Dr, Toronto, ON M3A 1R8
5beds
2baths
Single Family Residence
Built in ----
6,120 Square Feet Lot
$-- Zestimate®
C$--/sqft
C$-- HOA
What's special
Generous principal roomsExpansive lotOutdoor entertaining areas
- 49 days |
- 14 |
- 1 |
Zillow last checked:
Listing updated:
Listed by:
RIGHT AT HOME REALTY INC.
Source: TRREB,MLS®#: C13238492 Originating MLS®#: Toronto Regional Real Estate Board
Originating MLS®#: Toronto Regional Real Estate BoardFacts & features
Interior
Bedrooms & bathrooms
- Bedrooms: 5
- Bathrooms: 2
Heating
- Baseboard, Electric
Cooling
- Wall Unit(s)
Features
- Central Vacuum
- Basement: Finished,Full
- Has fireplace: Yes
Interior area
- Living area range: 1500-2000 null
Property
Parking
- Total spaces: 4
- Parking features: Garage
- Has garage: Yes
Features
- Stories: 2
- Pool features: None
Lot
- Size: 6,120 Square Feet
Details
- Parcel number: 101070018
Construction
Type & style
- Home type: SingleFamily
- Property subtype: Single Family Residence
Materials
- Aluminum Siding, Brick
- Foundation: Concrete
- Roof: Shingle
Utilities & green energy
- Sewer: Sewer
Community & HOA
Location
- Region: Toronto
Financial & listing details
- Annual tax amount: C$6,832
- Date on market: 6/4/2026
RIGHT AT HOME REALTY INC.
RIGHT AT HOME REALTY INC.
By pressing Contact Agent, you agree that the real estate professional identified above may call/text you about your search, which may involve use of automated means and pre-recorded/artificial voices. You don't need to consent as a condition of buying any property, goods, or services. Message/data rates may apply. You also agree to our Terms of Use. Zillow does not endorse any real estate professionals. We may share information about your recent and future site activity with your agent to help them understand what you're looking for in a home.
Price history
Price history is unavailable.
Public tax history
Tax history is unavailable.
Climate risks
Neighborhood: Parkwoods
Nearby schools
GreatSchools rating
No schools nearby
We couldn't find any schools near this home.
- C$1,585,0004 bd4 ba-- sqft34 Rustywood Dr, Toronto, ON M3A1R8For Sale
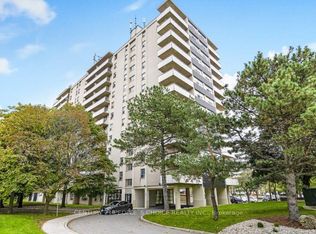
- C$1,8991 bd1 ba-- sqft21 Welsford Gdns #207, Toronto, ON M3A2P6For Sale

- C$---- bd1 ba-- sqft21 Welsford Gdns #BACHELOR, Toronto, ON M3A2P7Off Market
- C$--2 bd1 ba-- sqft21 Welsford Gdns #2-BEDROOM, Toronto, ON M3A2P7Off Market
- C$--1 bd-- ba-- sqft21 Welsford Gdns #1-BEDROOM, Toronto, ON M3A2P7Off Market
- C$2,2992 bd1 ba900 sqft21 Welsford Gdns #837016, Toronto, ON M3A2P6For Rent
- C$1,8991 bd1 ba700 sqft21 Welsford Gdns #837015, Toronto, ON M3A2P6For Rent
- C$---- bd1 ba375 sqft21 Welsford Gdns #726284, Toronto, ON M3A2P6Off Market
Similar homes
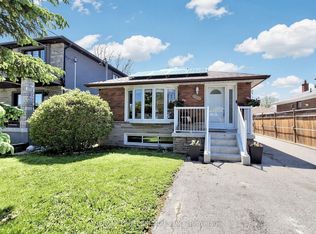
- C$1,199,9995 bd3 ba-- sqft50 Elinor Ave, Toronto, ON M1R 3H4For Sale
 MLS ID #E13177558, RE/MAX PROFESSIONALS INC.. TRREB
 - C$1,289,0003 bd2 ba-- sqft69 Greenland Rd, Toronto, ON M3C 1N4For Sale
 MLS ID #C13246264, ROYAL LEPAGE SIGNATURE REALTY. TRREB
 - C$1,480,0005 bd4 ba-- sqft23 Whitefriars Dr, Toronto, ON M3A 2L2For Sale
 MLS ID #C13541592, GLOBAL BRICKS EXECUTIVE HOMES REALTY. TRREB
 - C$1,320,0007 bd3 ba-- sqft8 Suraty Ave, Toronto, ON M1P 4E1For Sale
 MLS ID #E13238470, RIGHT AT HOME REALTY INC.. TRREB
 - C$1,568,0006 bd3 ba-- sqft208 Betty Ann Dr, Toronto, ON M2R 1A7For SaleMLS ID #C13586946, HARVEY KALLES REAL ESTATE LTD.. TRREB
- C$1,315,0004 bd4 ba-- sqft58 Lady Loretta Ln, Vaughan, ON L6A 4E9For SaleMLS ID #N13598646, RE/MAX METROPOLIS REALTY. TRREB
- C$1,150,0004 bd3 ba-- sqft85 Dawes Rd, Toronto, ON M4C 5B2For SaleMLS ID #E13432086, ROYAL LEPAGE REAL ESTATE SERVICES LTD.. TRREB
- C$1,099,0003 bd2 ba-- sqft13 Aldridge Ave, Toronto, ON M4C 3W3For SaleMLS ID #E13592826, BOSLEY REAL ESTATE LTD.. TRREB
- C$1,575,0005 bd2 ba-- sqft215 Honiton St, Toronto, ON M3H 5N7For SaleMLS ID #C13577252, REMAX YOUR COMMUNITY REALTY. TRREB
- C$1,149,0004 bd2 ba-- sqft44 Fareham Cres, Toronto, ON M1E 1J9For SaleMLS ID #E13526006, CHESTNUT PARK REAL ESTATE LIMITED. TRREB
- C$1,180,0004 bd2 ba-- sqft108 Gradwell Dr, Toronto, ON M1M 2N2For SaleMLS ID #E13223552, CENTURY 21 LEADING EDGE REALTY INC.. TRREB
- C$1,348,0004 bd3 ba-- sqft21 Pretoria Ave, Toronto, ON M4K 1T2For SaleMLS ID #E12977372, HOME STANDARDS BRICKSTONE REALTY. TRREB
- C$929,8004 bd2 ba-- sqft6 Snapdragon Dr, Toronto, ON M2J 4X6For SaleMLS ID #C13451692, RIGHT AT HOME REALTY INC.. TRREB
- C$974,9004 bd2 ba-- sqft32 Florens Ave, Toronto, ON M1L 1R6For SaleMLS ID #E13531470, RIGHT AT HOME REALTY INC.. TRREB
- C$899,9004 bd3 ba-- sqft79 Meighen Ave, Toronto, ON M4B 2H4For SaleMLS ID #E13560126, ROYAL LEPAGE SIGNATURE REALTY. TRREB
- C$1,399,0005 bd2 ba-- sqft70 Bunnell Cres, Toronto, ON M3M 2C1For SaleMLS ID #W12735036, RIGHT AT HOME REALTY INC.. TRREB
- C$1,439,0005 bd3 ba-- sqft323 Lauder Ave, Toronto, ON M6E 3H7For SaleMLS ID #C13478792, SUTTON GROUP-ASSOCIATES REALTY INC.. TRREB
- C$979,0004 bd2 ba-- sqft37 Chilton Rd, Toronto, ON M4J 3C7For SaleMLS ID #E13517960, ROYAL LEPAGE SIGNATURE REALTY. TRREB
- C$899,9003 bd2 ba-- sqft11 Innisdale Dr, Toronto, ON M1R 1C4For SaleMLS ID #E13463478, ROYAL LEPAGE SIGNATURE REALTY. TRREB
- C$1,125,0004 bd2 ba-- sqft27 Clyde Rd, Toronto, ON M1C 1T8For SaleMLS ID #E13461070, ROYAL LEPAGE SIGNATURE REALTY. TRREB
