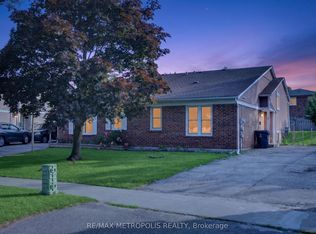
3 + 1 Bedroom Brick 1 1/2 Storey Semi Detached Home Lovingly owned by one family for over the past 60 years. You're welcomed into the large Living Room combined with the attached Dining Room. Kitchen with Eat In Breakfast Area. 3 Bedrooms and Washroom complete the Main Floor. Upstairs has a Large Family Room and the 4th Bedroom. Basement with side entrance that is ideal for InLaw potential is ready for your finishing touches. New Goodman Furnace installed October 2025. New Shingles & Skylights in attic, April 2026. Attic insulation & weather stripping also upgraded in 2025. Electrical Improvements in 2025, Panel upgraded to 100-amp service, updated switches and light fixtures throughout completed by licensed electrician. Fenced Yard For Safety For Kids and Pets. Incredible Location Close to virtually everything! Easy Access To 401 and the DVP in minutes. Short Walk To Parkwoods Village Shopping Centre and Parkway Mall with Metro, Dollarama, Trendy Restaurants, Library, LCBO and more. Place Of Worship Walking Distance. Backs directly onto Victoria Park Collegiate Institute - IB school with public swim access & public schools nearby. More Schools- French Catholic, Crestwood Preparatory College. Steps to children's park and tennis courts. Backyard access to Deerlick Creek and Brookbanks Trail, Walking trails throughout the ravine system. Excellent transit access - TTC bus stop right on the street connects to Line 1 (Yonge-University) and Line 2 (Bloor-Danforth) subway, plus the new Eglinton Crosstown LRT (Line 5).
For sale
C$799,999
65 Combermere Dr, Toronto, ON M3A 2W4
4beds
1baths
Single Family Residence
Built in ----
3,500 Square Feet Lot
$-- Zestimate®
C$--/sqft
C$-- HOA
What's special
Basement with side entrance
- 47 days
- 50
- 0
Zillow last checked:
Listing updated:
Listed by:
Royal Service Real Estate Inc.
Source: TRREB,MLS®#: C13718762 Originating MLS®#: Central Lakes Association of REALTORS
Originating MLS®#: Central Lakes Association of REALTORSFacts & features
Interior
Bedrooms & bathrooms
- Bedrooms: 4
- Bathrooms: 1
Primary bedroom
- Level: Main
- Dimensions: 4.5 x 2.94
Bedroom 2
- Level: Main
- Dimensions: 3.7 x 2.49
Bedroom 3
- Level: Main
- Dimensions: 3.67 x 2.59
Bedroom 4
- Level: Upper
- Dimensions: 5.23 x 3.37
Breakfast
- Level: Main
- Dimensions: 1.81 x 1.22
Dining room
- Level: Main
- Dimensions: 2.68 x 2.6
Family room
- Level: Upper
- Dimensions: 5.11 x 4.95
Kitchen
- Level: Main
- Dimensions: 3.62 x 1.74
Living room
- Level: Main
- Dimensions: 4.77 x 3.19
Heating
- Forced Air, Gas
Cooling
- Central Air
Appliances
- Included: Water Heater Owned
Features
- Central Vacuum, In-Law Capability, Primary Bedroom - Main Floor
- Flooring: Carpet Free
- Basement: Unfinished
- Has fireplace: No
Interior area
- Living area range: 1500-2000 null
Video & virtual tour
Property
Parking
- Total spaces: 3
- Parking features: Garage
- Has garage: Yes
Features
- Stories: 1.5
- Patio & porch: Enclosed
- Pool features: None
- Waterfront features: None
Lot
- Size: 3,500 Square Feet
- Features: Fenced Yard, Place Of Worship, Rec./Commun.Centre, Park, Public Transit, School
- Topography: Flat
Details
- Parcel number: 101060150
Construction
Type & style
- Home type: SingleFamily
- Property subtype: Single Family Residence
Materials
- Brick
- Foundation: Concrete Block
- Roof: Asphalt Shingle
Utilities & green energy
- Sewer: Sewer
Community & HOA
Location
- Region: Toronto
Financial & listing details
- Annual tax amount: C$5,052
- Date on market: 8/27/2026
Price history
Price history is unavailable.
Public tax history
Tax history is unavailable.
Climate risks
Neighborhood: Parkwoods
Nearby schools
GreatSchools rating
No schools nearby
We couldn't find any schools near this home.


Similar homes
- C$849,9004 bd3 ba-- sqft12 Ellendale Dr, Toronto, ON M1P 1N2For Sale
 MLS ID #E13117804, HOMELIFE/FUTURE REALTY INC.. TRREB
 - C$800,0005 bd2 ba-- sqft79 Greenock Ave, Toronto, ON M1G 3A2For Sale
 MLS ID #E13798716, ROYAL LEPAGE SIGNATURE REALTY. TRREB
 - C$825,0004 bd2 ba-- sqft50 Celeste Dr, Toronto, ON M1E 2V1For Sale
 MLS ID #E13795648, ROYAL LEPAGE SIGNATURE REALTY. TRREB
 - C$800,0004 bd2 ba-- sqft16 Stanbridge Ct, Toronto, ON M1B 2S5For Sale
 MLS ID #E13613938, RE/MAX METROPOLIS REALTY. TRREB
