**Location! Location! Location!** Welcome to this beautifully maintained all-brick detached home with a double garage, nestled on a quiet private court in one of Markham's most desirable communities. Situated on a huge pool-sized lot, this spacious home offers 4 generous bedrooms above grade and a bright, functional layout ideal for family living.The sun-filled main floor features large principal rooms, a stunning skylight, upgraded doors and windows, and a spacious primary bedroom with a walk-in closet and a 4-piece ensuite. Finished basement includes **4 additional bedrooms, a full kitchen, and a full bathroom**, offering excellent potential for extended family or multi-generational living.Enjoy beautiful professionally finished interlocking and a private backyard with plenty of space for outdoor entertaining or a future pool. Conveniently located just minutes to T&T Supermarket, restaurants, shopping, banks, medical clinics, parks, top-rated schools, public transit, and major highways. A rare opportunity to own a spacious family home in an exceptional Markham location!
For sale
C$1,550,000
10 Epping Ct, Markham, ON L3R 3H1
8beds
4baths
Single Family Residence
Built in ----
4,646 Square Feet Lot
$-- Zestimate®
C$--/sqft
C$-- HOA
What's special
All-brick detached homeDouble garageQuiet private courtHuge pool-sized lotBright functional layoutSun-filled main floorLarge principal rooms
- 3 days
- 5
- 0
Zillow last checked:
Listing updated:
Listed by:
HOMELIFE NEW WORLD REALTY INC.
Source: TRREB,MLS®#: N13860298 Originating MLS®#: Toronto Regional Real Estate Board
Originating MLS®#: Toronto Regional Real Estate BoardFacts & features
Interior
Bedrooms & bathrooms
- Bedrooms: 8
- Bathrooms: 4
Primary bedroom
- Description: Primary Bedroom
- Level: Second
- Area: 24.99 Square Meters
- Area source: Other
- Dimensions: 7.35 x 3.40
Bedroom
- Description: Bedroom
- Level: Basement
- Area: 0 Square Meters
- Area source: Other
- Dimensions: 0 x 0
Bedroom
- Description: Bedroom
- Level: Basement
- Area: 0 Square Meters
- Area source: Other
- Dimensions: 0 x 0
Bedroom 2
- Description: Bedroom 2
- Level: Second
- Area: 13.8 Square Meters
- Area source: Other
- Dimensions: 4.60 x 3.00
Bedroom 3
- Description: Bedroom 3
- Level: Second
- Area: 13.8 Square Meters
- Area source: Other
- Dimensions: 4.60 x 3.00
Bedroom 4
- Description: Bedroom 4
- Level: Second
- Area: 13.8 Square Meters
- Area source: Other
- Dimensions: 4.60 x 3.00
Bedroom 5
- Description: Bedroom 5
- Level: Basement
- Area: 0 Square Meters
- Area source: Other
- Dimensions: 0 x 0
Dining room
- Description: Dining Room
- Level: Main
- Area: 11.9 Square Meters
- Area source: Other
- Dimensions: 3.50 x 3.40
Family room
- Description: Family Room
- Level: Main
- Area: 20.4 Square Meters
- Area source: Other
- Dimensions: 6.00 x 3.40
Kitchen
- Description: Kitchen
- Level: Main
- Area: 21.35 Square Meters
- Area source: Other
- Dimensions: 6.10 x 3.50
Kitchen
- Description: Kitchen
- Level: Basement
- Area: 0 Square Meters
- Area source: Other
- Dimensions: 0 x 0
Living room
- Description: Living Room
- Level: Main
- Area: 17 Square Meters
- Area source: Other
- Dimensions: 5.00 x 3.40
Heating
- Forced Air, Gas
Cooling
- Central Air
Features
- Flooring: Carpet Free
- Basement: Finished
- Has fireplace: Yes
Interior area
- Living area range: 2000-2500 null
Property
Parking
- Total spaces: 6
- Parking features: Private, Garage Door Opener
- Has attached garage: Yes
Features
- Stories: 2
- Pool features: None
Lot
- Size: 4,646 Square Feet
- Features: Irregular Lot, Fenced Yard, Park, Public Transit, School
Details
- Parcel number: 029910683
Construction
Type & style
- Home type: SingleFamily
- Property subtype: Single Family Residence
Materials
- Brick
- Foundation: Unknown
- Roof: Shingle
Utilities & green energy
- Sewer: Sewer
Community & HOA
Location
- Region: Markham
Financial & listing details
- Annual tax amount: C$8,804
- Date on market: 10/5/2026
Price history
Price history is unavailable.
Public tax history
Tax history is unavailable.
Climate risks
Neighborhood: Milliken
Nearby schools
GreatSchools rating
No schools nearby
We couldn't find any schools near this home.

Similar homes
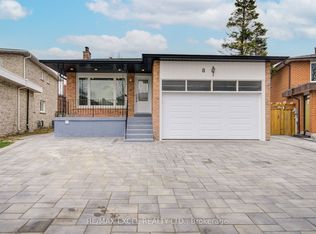
- C$1,549,8005 bd3 ba-- sqft40 Brahms Ave, Toronto, ON M2H 1H4For Sale
 MLS ID #C13747468, HOMELIFE NEW WORLD REALTY INC.. TRREB
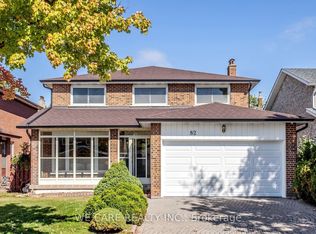
 - C$1,599,9996 bd4 ba-- sqft248 Woodhall Rd, Markham, ON L3S 1N2For Sale
 MLS ID #N13679342, RE/MAX ELEVATE. TRREB
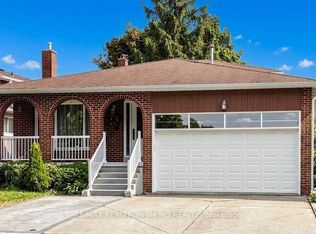
 - C$1,599,0006 bd3 ba-- sqft6 Highhill Dr, Toronto, ON M1T 1N6For Sale
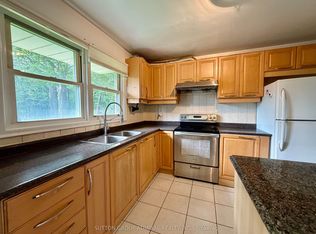 MLS ID #E13781408, SUTTON GROUP-ADMIRAL REALTY INC.. TRREB
 - C$1,685,0005 bd4 ba-- sqft31 Harper Hill Rd, Markham, ON L6C 3B4For Sale
 MLS ID #N13790566, HOMELIFE BROADWAY REALTY INC.. TRREB
