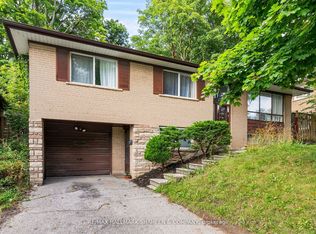
Very unique 4 Level Backsplit Detached House With 4+1 Bedrooms+1 Den, 2+1 Full Bathrooms. Total finished almost 2500 sqft, premium 56X108.9 Lot. Double Garage, 2 Fire Places, Hardwood And Ceramic Throughout. Family Room Walk Out To Private Backyard, Dinning Room Walk Out To Deck. Separate Entrance To Lower Level. Walking Distance To Ttc, Seneca College, Supermarkets, A.Y. Jackson, Close To Hwy 404/401. Great for large familty or rental.
For sale
C$1,549,800
40 Brahms Ave, Toronto, ON M2H 1H4
5beds
3baths
Single Family Residence
Built in ----
6,098 Square Feet Lot
$-- Zestimate®
C$--/sqft
C$-- HOA
What's special
Double garageHardwood and ceramic throughoutPrivate backyard
- 46 days
- 9
- 0
Zillow last checked:
Listing updated:
Listed by:
HOMELIFE NEW WORLD REALTY INC.
Source: TRREB,MLS®#: C13747468 Originating MLS®#: Toronto Regional Real Estate Board
Originating MLS®#: Toronto Regional Real Estate BoardFacts & features
Interior
Bedrooms & bathrooms
- Bedrooms: 5
- Bathrooms: 3
Primary bedroom
- Description: Primary Bedroom
- Level: Second
- Area: 13.39 Square Meters
- Area source: Other
- Dimensions: 4.25 x 3.15
Bedroom 2
- Description: Bedroom 2
- Level: Second
- Area: 10.03 Square Meters
- Area source: Other
- Dimensions: 3.53 x 2.84
Bedroom 3
- Description: Bedroom 3
- Level: Second
- Area: 8.25 Square Meters
- Area source: Other
- Dimensions: 3.15 x 2.62
Bedroom 4
- Description: Bedroom 4
- Level: Lower
- Area: 13.31 Square Meters
- Area source: Other
- Dimensions: 3.74 x 3.56
Bedroom 5
- Description: Bedroom 5
- Level: Basement
- Area: 13.9 Square Meters
- Area source: Other
- Dimensions: 4.15 x 3.35
Den
- Description: Den
- Level: Basement
- Area: 10.72 Square Meters
- Area source: Other
- Dimensions: 3.87 x 2.77
Dining room
- Description: Dining Room
- Level: Main
- Area: 30.54 Square Meters
- Area source: Other
- Dimensions: 8.08 x 3.78
Family room
- Description: Family Room
- Level: Lower
- Area: 20.74 Square Meters
- Area source: Other
- Dimensions: 6.38 x 3.25
Kitchen
- Description: Kitchen
- Level: Main
- Area: 13.34 Square Meters
- Area source: Other
- Dimensions: 4.85 x 2.75
Living room
- Description: Living Room
- Level: Main
- Area: 30.54 Square Meters
- Area source: Other
- Dimensions: 8.08 x 3.78
Heating
- Forced Air, Gas
Cooling
- Central Air
Features
- Other
- Basement: Finished,Separate Entrance
- Has fireplace: Yes
Interior area
- Living area range: 1500-2000 null
Property
Parking
- Total spaces: 4
- Parking features: Private Double
- Has attached garage: Yes
Features
- Pool features: None
Lot
- Size: 6,098 Square Feet
Details
- Parcel number: 100090146
Construction
Type & style
- Home type: SingleFamily
- Property subtype: Single Family Residence
Materials
- Brick
- Foundation: Concrete
- Roof: Asphalt Shingle
Utilities & green energy
- Sewer: Sewer
Community & HOA
Location
- Region: Toronto
Financial & listing details
- Annual tax amount: C$7,051
- Date on market: 9/4/2026
Price history
Price history is unavailable.
Public tax history
Tax history is unavailable.
Climate risks
Neighborhood: Hillcrest Village
Nearby schools
GreatSchools rating
No schools nearby
We couldn't find any schools near this home.

Similar homes
- C$1,399,8004 bd4 ba-- sqft69 Yatesbury Rd, Toronto, ON M2H 1G1For Sale
 MLS ID #C13845866, VIP REALTY GROUP INC.. TRREB
 - C$1,480,0005 bd4 ba-- sqft209 Willowbrook Rd, Markham, ON L3T 5L7For Sale
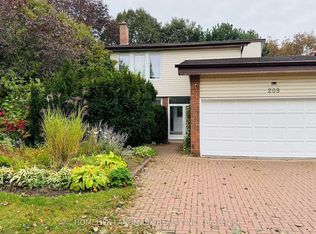 MLS ID #N13870246, HOMELIFE LANDMARK REALTY INC.. TRREB
 - C$1,589,0006 bd3 ba-- sqft66 Dewlane Dr, Toronto, ON M2R 2P8For Sale
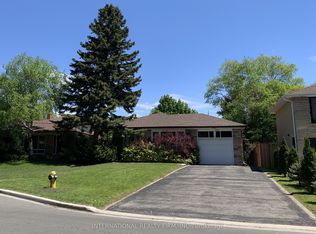 MLS ID #C13763530, INTERNATIONAL REALTY FIRM, INC.. TRREB
 - C$1,050,0006 bd3 ba-- sqft28 Greyhound Dr, Toronto, ON M2H 1K3For Sale
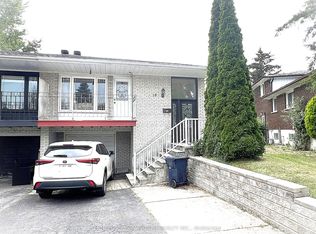 MLS ID #C13729932, HOMELIFE NEW WORLD REALTY INC.. TRREB
