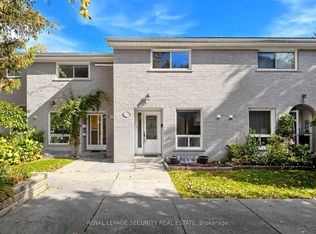
Welcome to 7-91 Rameau Drive in the sought-after Hillcrest Village community. This spacious 4bedroom, 2-bathroom, 3-storey townhome offers a functional layout with plenty of room for family living. Enjoy a private, fully fenced backyard and convenient outdoor parking. Ideally located close to TTC, Hwy 401 and 404, Fairview Mall, Seneca University, schools, parks, shopping, restaurants, and a wide range of amenities. An excellent opportunity for first-time buyers, families, or investors to own in a well-established North York neighbourhood. Offered at $739,000 - don't miss this opportunity!
For sale
C$739,000
91 Rameau Dr #7, Toronto, ON M2H 1T6
4beds
2baths
Townhouse
Built in ----
-- sqft lot
$-- Zestimate®
C$--/sqft
C$492/mo HOA
What's special
Functional layoutPrivate fully fenced backyardConvenient outdoor parking
- 46 days
- 12
- 0
Zillow last checked:
Listing updated:
Listed by:
ROYAL LEPAGE TERREQUITY REALTY
Source: TRREB,MLS®#: C13867360 Originating MLS®#: Toronto Regional Real Estate Board
Facts & features
Interior
Bedrooms & bathrooms
- Bedrooms: 4
- Bathrooms: 2
Bedroom
- Level: Second
- Dimensions: 3.3 x 4.39
Bedroom
- Level: Second
- Dimensions: 3.3 x 4.39
Bedroom
- Level: Second
- Dimensions: 3.3 x 4.39
Bedroom
- Level: Third
- Dimensions: 3.3 x 4
Bathroom
- Level: Second
- Dimensions: 2 x 2
Bathroom
- Level: Third
- Dimensions: 2 x 2
Family room
- Level: Main
- Dimensions: 5 x 5.3
Kitchen
- Level: Main
- Dimensions: 5 x 2.5
Heating
- Forced Air, Gas
Cooling
- Central Air
Appliances
- Included: Water Heater
- Laundry: In Basement
Features
- Flooring: Carpet Free
- Basement: Unfinished
- Has fireplace: No
Interior area
- Living area range: 1000-1199 null
Property
Parking
- Total spaces: 1
- Parking features: Assigned
Features
- Stories: 3
- Exterior features: Awning(s)
- Has view: Yes
- View description: Garden
Lot
- Features: Fenced Yard, Library, Park, Public Transit, School
- Topography: Flat
Details
- Parcel number: 111720020
Construction
Type & style
- Home type: Townhouse
- Property subtype: Townhouse
Materials
- Brick
- Foundation: Concrete
- Roof: Shingle
Community & HOA
Community
- Security: Carbon Monoxide Detector(s)
HOA
- Amenities included: Playground
- Services included: Water Included
- HOA fee: C$492 monthly
- HOA name: YCC
Location
- Region: Toronto
Financial & listing details
- Annual tax amount: C$4,004
- Date on market: 10/6/2026
Price history
Price history is unavailable.
Public tax history
Tax history is unavailable.
Climate risks
Neighborhood: Hillcrest Village
Nearby schools
GreatSchools rating
No schools nearby
We couldn't find any schools near this home.
Similar homes
- C$649,0004 bd2 ba-- sqft62 Thorny Vineway, Toronto, ON M2J 4J2For Sale
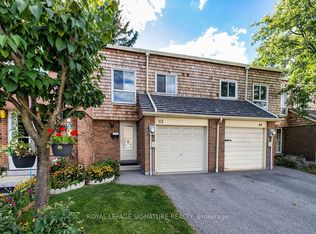 MLS ID #C14185796, ROYAL LEPAGE SIGNATURE REALTY. TRREB
- C$745,0004 bd3 ba-- sqft10 Reidmount Ave #10, Toronto, ON M1S 1B2For Sale
 MLS ID #E13874972, ROYAL LEPAGE REAL ESTATE SERVICES LTD.. TRREB
- C$749,0005 bd4 ba-- sqft3 Reidmount Ave #1, Toronto, ON M1S 1B3For Sale
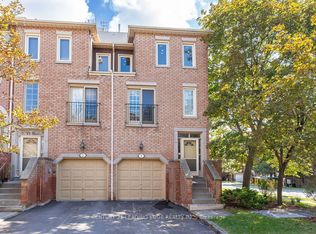 MLS ID #E13847378, CENTURY 21 LEADING EDGE REALTY INC.. TRREB
- C$799,9994 bd2 ba-- sqft50 Parsell Sq, Toronto, ON M1B 2A6For Sale
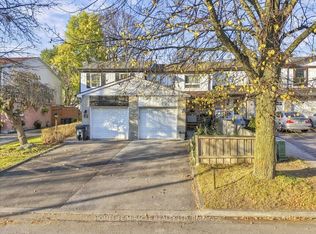 MLS ID #E14197336, HOMELIFE/MIRACLE REALTY LTD. TRREB
