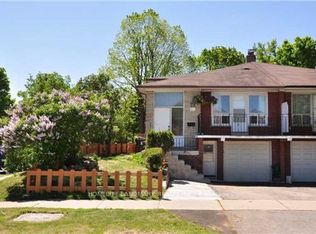
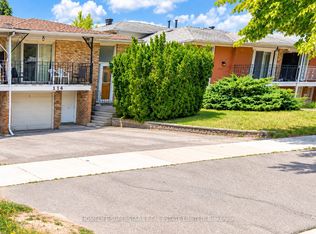
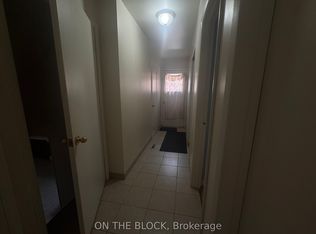
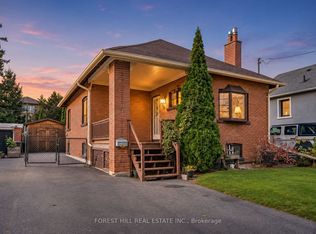
A blank canvas for renovators, investors and first-time buyers looking to make a home their own in North York's Bayview Woods-Steeles neighbourhood. This bright semi-detached raised bungalow sits on a generous lot and offers 1,259 sq. ft. on the main floor, three bedrooms on the main level and two bathrooms in total. The main floor features a spacious living and dining area with a walkout to the balcony, plus a large eat-in kitchen. The spacious basement has a separate entrance, a large rec room, Kitchenette, and an additional bedroom. Renovate it as a family home with room for multiple generations, or secondary suite for potential rental income. Three parking spaces include two on the widened driveway and one in the single-car garage. In the Steelesview Public School, Zion Heights Middle School and A.Y. Jackson Secondary School catchments. Near Bestview Park and the East Don Parklands, with a direct TTC bus to Finch Station and access to Highway 404 via Steeles Avenue East.
For sale
C$779,000
73 Harrington Cres, Toronto, ON M2M 2Y7
4beds
2baths
Single Family Residence
Built in ----
3,214 Square Feet Lot
$-- Zestimate®
C$--/sqft
C$-- HOA
What's special
Bright semi-detached raised bungalowGenerous lotTwo bathrooms in totalWalkout to the balconyLarge eat-in kitchenLarge rec roomThree parking spaces
- 3 days
- 48
- 2
Zillow last checked:
Listing updated:
Listed by:
ROYAL LEPAGE TERREQUITY REALTY
Source: TRREB,MLS®#: C14156232 Originating MLS®#: Toronto Regional Real Estate Board
Facts & features
Interior
Bedrooms & bathrooms
- Bedrooms: 4
- Bathrooms: 2
Primary bedroom
- Level: Main
- Dimensions: 3.92 x 3.31
Bedroom
- Level: Basement
- Dimensions: 4.32 x 4.17
Bedroom 2
- Level: Main
- Dimensions: 4.13 x 2.71
Bedroom 3
- Level: Main
- Dimensions: 3 x 2.74
Dining room
- Level: Main
- Dimensions: 7.62 x 3.71
Kitchen
- Level: Main
- Dimensions: 6.07 x 6.64
Living room
- Level: Main
- Dimensions: 7.62 x 3.71
Recreation
- Level: Basement
- Dimensions: 7.72 x 5.6
Heating
- Forced Air, Gas
Cooling
- Central Air
Features
- Other
- Basement: Finished
- Has fireplace: Yes
Interior area
- Living area range: 1100-1500 null
Property
Parking
- Total spaces: 3
- Parking features: Private
- Has garage: Yes
Features
- Pool features: None
Lot
- Size: 3,214 Square Feet
- Features: Library, Park, Place Of Worship, Public Transit, Rec./Commun.Centre, School, Irregular Lot
Details
- Parcel number: 100190240
Construction
Type & style
- Home type: SingleFamily
- Architectural style: Bungalow-Raised
- Property subtype: Single Family Residence
Materials
- Brick
- Foundation: Concrete
- Roof: Asphalt Shingle
Utilities & green energy
- Sewer: Sewer
Community & HOA
Location
- Region: Toronto
Financial & listing details
- Annual tax amount: C$5,647
- Date on market: 11/6/2026
Price history
Price history is unavailable.
Public tax history
Tax history is unavailable.
Climate risks
Neighborhood: Bayview Woods
Nearby schools
GreatSchools rating
No schools nearby
We couldn't find any schools near this home.

Similar homes
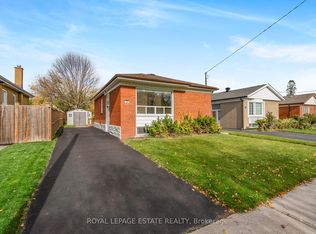
- C$749,9004 bd1 ba-- sqft10 Mendip Cres, Toronto, ON M1P 1Y4For Sale
 MLS ID #E14152962, ROYAL LEPAGE ESTATE REALTY. TRREB
- C$779,0002 bd2 ba-- sqft76 McIntosh St, Toronto, ON M1N 3Y7For Sale
 MLS ID #E14151214, FOREST HILL REAL ESTATE INC.. TRREB
- C$829,0004 bd3 ba-- sqft16 Cadby Rd, Ajax, ON L1S 3X7For Sale
 MLS ID #E14156554, ROYAL LEPAGE SIGNATURE REALTY. TRREB
- C$765,0004 bd2 ba-- sqft858 Reytan Blvd, Pickering, ON L1W 1Y5For Sale
 MLS ID #E14147692, RE/MAX ROUGE RIVER REALTY LTD.. TRREB
