A Freehold Townhuse in a sought-out Location. This home features a spacious kitchen with an eat-in area and a walkout to a backyard deck from dining room. The main floor has elegant hardwood flooring, and 2nd floor has hardwood Parquet floor. The finished basement includes a full bathroom, a bedroom, a recreation room which can be used as a 2nd bedroom and a complete kitchen-ideal for extended family or rental potential. Convenient home access from the garage, a charming front porch and back covered deck plus wooden deck in almost whole if backyard, and fully fenced front and back yards enhance privacy and curb appeal. Located just minutes from grocery stores, plazas, schools, banks, medical offices, public transportation, and major highways, this home offers unbeatable convenience.
For sale
C$799,999
50 Parsell Sq, Toronto, ON M1B 2A6
4beds
2baths
Townhouse
Built in ----
2,200 Square Feet Lot
$-- Zestimate®
C$--/sqft
C$-- HOA
What's special
Charming front porchBack covered deck
- 1 day
- 10
- 0
Zillow last checked:
Listing updated:
Listed by:
HOMELIFE/MIRACLE REALTY LTD
Source: TRREB,MLS®#: E14197336 Originating MLS®#: Toronto Regional Real Estate Board
Facts & features
Interior
Bedrooms & bathrooms
- Bedrooms: 4
- Bathrooms: 2
Primary bedroom
- Description: Primary Bedroom
- Level: Second
- Area: 12.06 Square Meters
- Area source: Other
- Dimensions: 3.00 x 4.02
Bedroom
- Description: Bedroom
- Level: Basement
- Area: 11.1 Square Meters
- Area source: Other
- Dimensions: 3.00 x 3.70
Bedroom 2
- Description: Bedroom 2
- Level: Second
- Area: 9.35 Square Meters
- Area source: Other
- Dimensions: 2.75 x 3.40
Bedroom 3
- Description: Bedroom 3
- Level: Second
- Area: 7.87 Square Meters
- Area source: Other
- Dimensions: 3.35 x 2.35
Dining room
- Description: Dining Room
- Level: Ground
- Area: 11.87 Square Meters
- Area source: Other
- Dimensions: 3.93 x 3.02
Kitchen
- Description: Kitchen
- Level: Ground
- Area: 10.41 Square Meters
- Area source: Other
- Dimensions: 3.80 x 2.74
Kitchen
- Level: Basement
- Dimensions: 2.8 x 2.74
Living room
- Description: Living Room
- Level: Ground
- Area: 18.37 Square Meters
- Area source: Other
- Dimensions: 4.02 x 4.57
Recreation
- Description: Recreation
- Level: Basement
- Area: 28.26 Square Meters
- Area source: Other
- Dimensions: 5.79 x 4.88
Heating
- Forced Air, Gas
Cooling
- Central Air
Features
- Flooring: Carpet Free
- Basement: Finished
- Has fireplace: No
Interior area
- Living area range: 1100-1500 null
Video & virtual tour
Property
Parking
- Total spaces: 3
- Parking features: Private
- Has attached garage: Yes
Features
- Stories: 2
- Pool features: None
Lot
- Size: 2,200 Square Feet
- Features: Irregular Lot
Details
- Parcel number: 061910211
Construction
Type & style
- Home type: Townhouse
- Property subtype: Townhouse
- Attached to another structure: Yes
Materials
- Brick
- Foundation: Concrete
- Roof: Shingle
Utilities & green energy
- Sewer: Sewer
Community & HOA
Location
- Region: Toronto
Financial & listing details
- Annual tax amount: C$2,881
- Date on market: 11/20/2026
Price history
Price history is unavailable.
Public tax history
Tax history is unavailable.
Climate risks
Neighborhood: Malvern
Nearby schools
GreatSchools rating
No schools nearby
We couldn't find any schools near this home.

Similar homes
- C$799,0004 bd4 ba-- sqft12 Zezel Way, Toronto, ON M1P 0C3For Sale
 MLS ID #E14167050, RE/MAX REALTY SPECIALISTS INC.. TRREB
- C$800,0004 bd2 ba-- sqft16 Stanbridge Ct, Toronto, ON M1B 2S5For Sale
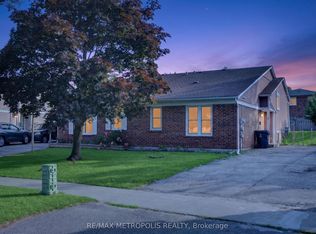 MLS ID #E13613938, RE/MAX METROPOLIS REALTY. TRREB
- C$759,0006 bd3 ba-- sqft127 Petworth Cres, Toronto, ON M1S 3M6For Sale
 MLS ID #E14190480, RE/MAX REALTRON WENDY ZHENG REALTY. TRREB
- C$799,0006 bd2 ba-- sqft21 Tillbrook Ct, Toronto, ON M1B 1N5For Sale
 MLS ID #E14134378, CENTURY 21 INNOVATIVE REALTY INC.. TRREB
