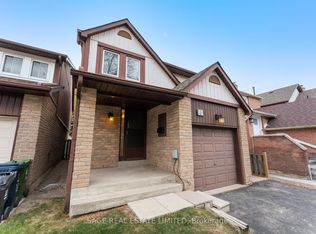
Bright & Spacious 3+2 Bedroom Detached Home In High Demand Agincourt North! Large Lot W/ Pi Shape. Open Living And Dining Area, And Walk-Out To A Deck. Freshly Painted (26). Huge Deck, Private Large Fully Fenced Backyard W/ 55Ft W & 140Ft+Dept.Walk To Woodside Square, Library, Schools, Supermarkets And Restaurants, Ttcs & Shopping
For sale
C$790,000
16 Tooklea Cres, Toronto, ON M1S 4C1
5beds
4baths
Single Family Residence
Built in ----
3,239 Square Feet Lot
$-- Zestimate®
C$--/sqft
C$-- HOA
What's special
Walk-out to a deckFreshly paintedHuge deck
- 2 days
- 20
- 0
Zillow last checked:
Listing updated:
Listed by:
BAY STREET GROUP INC.
Source: TRREB,MLS®#: E14166850 Originating MLS®#: Toronto Regional Real Estate Board
Facts & features
Interior
Bedrooms & bathrooms
- Bedrooms: 5
- Bathrooms: 4
Primary bedroom
- Description: Primary Bedroom
- Level: Second
- Area: 20.8 Square Meters
- Area source: Other
- Dimensions: 5.86 x 3.55
Bedroom 2
- Description: Bedroom 2
- Level: Second
- Area: 12.1 Square Meters
- Area source: Other
- Dimensions: 3.69 x 3.28
Bedroom 3
- Description: Bedroom 3
- Level: Second
- Area: 18.57 Square Meters
- Area source: Other
- Dimensions: 5.68 x 3.27
Bedroom 4
- Description: Bedroom 4
- Level: Basement
- Area: 8.8 Square Meters
- Area source: Other
- Dimensions: 3.73 x 2.36
Bedroom 5
- Description: Bedroom 5
- Level: Basement
- Area: 8.8 Square Meters
- Area source: Other
- Dimensions: 3.73 x 2.36
Dining room
- Description: Dining Room
- Level: Ground
- Area: 0 Square Meters
- Area source: Other
- Dimensions: 5.05 x 4.75
Kitchen
- Description: Kitchen
- Level: Basement
- Area: 10.46 Square Meters
- Area source: Other
- Dimensions: 3.86 x 2.71
Kitchen
- Description: Kitchen
- Level: Ground
- Area: 13.63 Square Meters
- Area source: Other
- Dimensions: 3.83 x 3.56
Living room
- Description: Living Room
- Level: Ground
- Area: 23.99 Square Meters
- Area source: Other
- Dimensions: 5.05 x 4.75
Heating
- Forced Air, Gas
Cooling
- Central Air
Features
- Basement: Apartment,Finished
- Has fireplace: Yes
Interior area
- Living area range: 1500-2000 null
Property
Parking
- Total spaces: 4
- Parking features: Private, Garage Door Opener
- Has attached garage: Yes
Features
- Stories: 2
- Pool features: None
Lot
- Size: 3,239 Square Feet
- Features: Irregular Lot, Fenced Yard, Park, Public Transit, School, Wooded/Treed
Details
- Additional structures: Garden Shed
- Parcel number: 060840030
Construction
Type & style
- Home type: SingleFamily
- Property subtype: Single Family Residence
Materials
- Aluminum Siding, Brick
- Foundation: Unknown
- Roof: Asphalt Shingle
Utilities & green energy
- Sewer: Sewer
Community & HOA
Location
- Region: Toronto
Financial & listing details
- Annual tax amount: C$5,002
- Date on market: 11/10/2026
Price history
Price history is unavailable.
Public tax history
Tax history is unavailable.
Climate risks
Neighborhood: Agincourt North
Nearby schools
GreatSchools rating
No schools nearby
We couldn't find any schools near this home.
Similar homes
- C$788,8885 bd4 ba-- sqft54 Redhead Cres, Toronto, ON M1V 3B4For Sale
 MLS ID #E14128952, RE/MAX HALLMARK REALTY LTD.. TRREB
- C$989,0006 bd4 ba-- sqft30 Whitley Castle Cres, Toronto, ON M1V 2P6For Sale
 MLS ID #E14161084, ANJIA REALTY. TRREB
- C$899,0004 bd3 ba-- sqft247 Port Royal Trl, Toronto, ON M1V 2K2For Sale
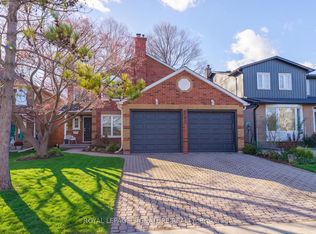 MLS ID #E14173282, ROYAL LEPAGE SIGNATURE REALTY. TRREB
- C$599,9994 bd3 ba-- sqft80 Roughfield Cres, Toronto, ON M1S 4K4For Sale
 MLS ID #E14157340, SAGE REAL ESTATE LIMITED. TRREB
