Welcome to this rarely offered spacious end-unit condo townhouse in the heart of Scarborough's desirable Agincourt North community! Offering three levels of functional living space, including a fully above-grade lower level with a fourth bedroom and bathroom, ideal for growing families, guests or potential rental income. This 4 bedroom & 3.5 bathrooms also features new flooring (2026) and an upgraded interlock driveway (2024). Enjoy exceptionally low maintenance fees that have remained unchanged since the current owners moved in back in 2018! Location is everything, with Woodside Square, supermarkets, restaurants, schools, parks, libraries and medical facilities all nearby. TTC transit is just steps away, with convenient access to major routes and Highway 401 for an easy commute. Experience the comfort and space of townhouse living with everyday essentials right at your doorstep. An excellent opportunity to own a spacious, low maintenance home in a well established, family friendly and amenity rich neighbourhood!
For sale
C$799,000
821 Sandhurst Cir, Toronto, ON M1S 5S1
4beds
4baths
Townhouse
Built in ----
-- sqft lot
$-- Zestimate®
C$--/sqft
C$168/mo HOA
What's special
Spacious end-unit condo townhouseFully above-grade lower levelFourth bedroom and bathroom
- 20 hours
- 13
- 0
Zillow last checked:
Listing updated:
Listed by:
LANDPOWER REAL ESTATE LTD.
Source: TRREB,MLS®#: E13832282 Originating MLS®#: Toronto Regional Real Estate Board
Originating MLS®#: Toronto Regional Real Estate BoardFacts & features
Interior
Bedrooms & bathrooms
- Bedrooms: 4
- Bathrooms: 4
Primary bedroom
- Description: Primary Bedroom
- Level: Third
- Area: 13.63 Square Meters
- Area source: Other
- Dimensions: 4.26 x 3.20
Bedroom
- Description: Bedroom
- Level: Ground
- Area: 11.36 Square Meters
- Area source: Other
- Dimensions: 3.55 x 3.20
Bedroom
- Description: Bedroom
- Level: Third
- Area: 9.71 Square Meters
- Area source: Other
- Dimensions: 4.26 x 2.28
Bedroom
- Description: Bedroom
- Level: Third
- Area: 6.93 Square Meters
- Area source: Other
- Dimensions: 3.04 x 2.28
Dining room
- Description: Dining Room
- Level: Second
- Area: 12.6 Square Meters
- Area source: Other
- Dimensions: 4.36 x 2.89
Kitchen
- Description: Kitchen
- Level: Second
- Area: 13.63 Square Meters
- Area source: Other
- Dimensions: 4.26 x 3.20
Living room
- Description: Living Room
- Level: Second
- Area: 14.94 Square Meters
- Area source: Other
- Dimensions: 4.67 x 3.20
Heating
- Forced Air, Gas
Cooling
- Central Air
Appliances
- Laundry: None
Features
- None
- Basement: None
- Has fireplace: No
Interior area
- Living area range: 1600-1799 null
Video & virtual tour
Property
Parking
- Total spaces: 3
- Parking features: Private
- Has attached garage: Yes
Features
- Stories: 3
- Exterior features: Open Balcony
Lot
- Features: Library, Park, Public Transit, School
Details
- Parcel number: 124470011
Construction
Type & style
- Home type: Townhouse
- Property subtype: Townhouse
- Attached to another structure: Yes
Materials
- Brick
Community & HOA
HOA
- Services included: Common Elements Included, Building Insurance Included, Parking Included
- HOA fee: C$168 monthly
- HOA name: TSCC
Location
- Region: Toronto
Financial & listing details
- Annual tax amount: C$3,975
- Date on market: 9/26/2026
Price history
Price history is unavailable.
Public tax history
Tax history is unavailable.
Climate risks
Neighborhood: Agincourt North
Nearby schools
GreatSchools rating
No schools nearby
We couldn't find any schools near this home.

Similar homes
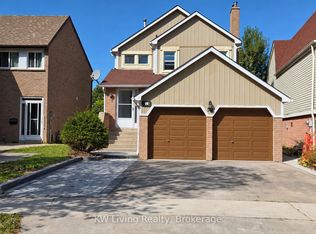
- C$749,9004 bd4 ba-- sqft2 Croach Cres, Toronto, ON M1S 4J1For Sale
 MLS ID #E13812310, SMART SOLD REALTY. TRREB
 - C$800,0003 bd3 ba-- sqft33 Lorna Rae Blvd, Toronto, ON M1V 2C7For Sale
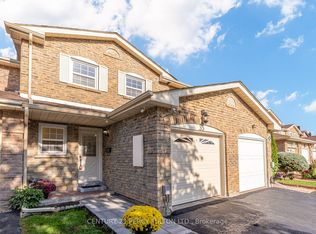 MLS ID #E13785384, CENTURY 21 PERCY FULTON LTD.. TRREB
 - C$799,9004 bd2 ba-- sqft4 Shepmore Ter, Toronto, ON M1B 3H4For Sale
 MLS ID #E13831474, LPT REALTY. TRREB
 - C$779,0005 bd4 ba-- sqft99 Brimwood Blvd #87, Toronto, ON M1V 1E3For Sale
 MLS ID #E13790784, EXP REALTY. TRREB
