Welcome To This Beautifully Maintained 3-Bedroom Townhome In A Highly Desirable, Family-Friendly Location! This Bright And Spacious Home Offers A Wonderful Functional Layout, Featuring A Welcoming Eat-In Kitchen With Stainless Steel Appliances, Stylish New Pot Lights, And Beautifully Renovated Washrooms. The Brand-New, Expansive Finished Basement Provides Exceptional Additional Living Space And Can Easily Be Used As A 4th Bedroom, Recreation Room, Home Office, Gym, Or Family Retreat, Complete With A Newly Built Washroom In The Basement For Added Comfort And Convenience. Ideally Located Close To Excellent Schools, TTC Routes, Highway 401, Shopping, Pharmacy, Supermarket, Community Centre, Library, Places Of Worship, And Centennial College, Offering Unmatched Convenience For Families And Professionals Alike. With Beautiful Updates Throughout, Generous Living Space, And A Fantastic Location Close To Everyday Amenities, Transit, Education, And Major Highways, This Is A Wonderful Opportunity To Own A Move-In-Ready Home In A Convenient And Family-Oriented Neighbourhood!
For sale
C$699,999
50 Verne Cres #49, Toronto, ON M1B 2X1
3beds
4baths
Townhouse
Built in ----
-- sqft lot
$-- Zestimate®
C$--/sqft
C$401/mo HOA
What's special
Bright and spacious homeWelcoming eat-in kitchenStainless steel appliancesStylish new pot lightsBeautifully renovated washroomsBrand-new expansive finished basementAdditional living space
- 3 days
- 12
- 0
Zillow last checked:
Listing updated:
Listed by:
HIGHPOINT HOMES REALTY
Source: TRREB,MLS®#: E13873622 Originating MLS®#: Toronto Regional Real Estate Board
Originating MLS®#: Toronto Regional Real Estate BoardFacts & features
Interior
Bedrooms & bathrooms
- Bedrooms: 3
- Bathrooms: 4
Primary bedroom
- Description: Primary Bedroom
- Level: In Between
- Area: 15.82 Square Meters
- Area source: Other
- Dimensions: 4.23 x 3.74
Bedroom 2
- Description: Bedroom 2
- Level: Second
- Area: 11.62 Square Meters
- Area source: Other
- Dimensions: 3.35 x 3.47
Bedroom 3
- Description: Bedroom 3
- Level: Second
- Area: 12.35 Square Meters
- Area source: Other
- Dimensions: 3.56 x 3.47
Breakfast
- Description: Breakfast
- Level: Main
- Area: 12.96 Square Meters
- Area source: Other
- Dimensions: 5.40 x 2.40
Dining room
- Description: Dining Room
- Level: Main
- Area: 6.72 Square Meters
- Area source: Other
- Dimensions: 2.10 x 3.20
Kitchen
- Description: Kitchen
- Level: Main
- Area: 12.96 Square Meters
- Area source: Other
- Dimensions: 5.40 x 2.40
Laundry
- Description: Laundry
- Level: Basement
- Area: 0 Square Meters
- Area source: Other
- Dimensions: 0 x 0
Living room
- Description: Living Room
- Level: Main
- Area: 13.76 Square Meters
- Area source: Other
- Dimensions: 4.30 x 3.20
Recreation
- Description: Recreation
- Level: Basement
- Area: 23.64 Square Meters
- Area source: Other
- Dimensions: 6.27 x 3.77
Heating
- Baseboard, Electric
Cooling
- Central Air
Appliances
- Laundry: Ensuite, In Basement
Features
- Other
- Basement: Finished
- Has fireplace: No
Interior area
- Living area range: 1200-1399 null
Property
Parking
- Total spaces: 2
- Parking features: Private
- Has attached garage: Yes
Features
- Stories: 2
Details
- Parcel number: 115190032
Construction
Type & style
- Home type: Townhouse
- Property subtype: Townhouse
- Attached to another structure: Yes
Materials
- Brick
Community & HOA
HOA
- Services included: Common Elements Included, Building Insurance Included, Parking Included, Water Included
- HOA fee: C$401 monthly
- HOA name: YCC
Location
- Region: Toronto
Financial & listing details
- Annual tax amount: C$2,417
- Date on market: 10/7/2026
Price history
Price history is unavailable.
Public tax history
Tax history is unavailable.
Climate risks
Neighborhood: Malvern
Nearby schools
GreatSchools rating
No schools nearby
We couldn't find any schools near this home.


Similar homes
- C$590,0003 bd3 ba-- sqft50 Verne Cres Unit 42, Toronto, ON M1B 2X1For Sale
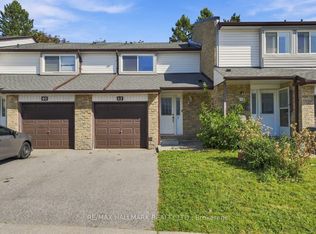 MLS ID #E13872630, RE/MAX HALLMARK REALTY LTD.. TRREB
 - C$699,0003 bd2 ba-- sqft50 Verne Cres #22, Toronto, ON M1B 2X1For Sale
 MLS ID #E13476878, PSR. TRREB
 - C$685,0003 bd3 ba-- sqft28 Rosebank Dr #503, Toronto, ON M1B 5Z1For Sale
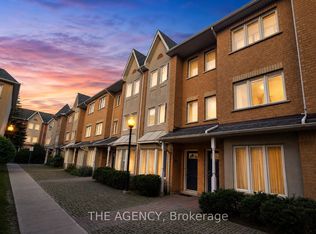 MLS ID #E13836648, THE AGENCY. TRREB
 - C$739,0005 bd3 ba-- sqft28 Rosebank Dr #610, Toronto, ON M1B 5Z1For Sale
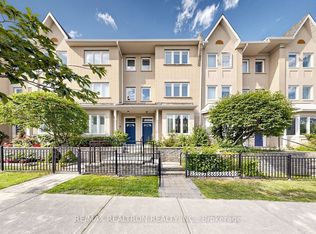 MLS ID #E13845542, RE/MAX REALTRON REALTY INC.. TRREB
