Excellent location! Rare-find, bright, and spacious 4-bedroom end-unit townhouse! Nestled in a prime, family-friendly community, this home features a highly functional layout with generously sized bedrooms. Enjoy lovely, park-like views and enhanced privacy with no direct rear neighbours. Conveniently located near visitor parking for easy guest access. Steps away from schools and public transit. Minutes from Woodside Square Mall for all your shopping, dining, grocery, and library needs!
For sale
C$749,800
55 Brimwood Blvd #10, Toronto, ON M1V 1E4
4beds
3baths
Townhouse
Built in ----
-- sqft lot
$-- Zestimate®
C$--/sqft
C$555/mo HOA
What's special
Highly functional layoutGenerously sized bedroomsLovely park-like views
- 3 hours |
- 3 |
- 0 |
Zillow last checked:
Listing updated:
Listed by:
LANDPOWER REAL ESTATE LTD.
Source: TRREB,MLS®#: E13719122 Originating MLS®#: Toronto Regional Real Estate Board
Originating MLS®#: Toronto Regional Real Estate BoardFacts & features
Interior
Bedrooms & bathrooms
- Bedrooms: 4
- Bathrooms: 3
Primary bedroom
- Level: Second
- Dimensions: 3.23 x 4.22
Bedroom 2
- Level: Second
- Dimensions: 2.49 x 5.11
Bedroom 3
- Level: Second
- Dimensions: 2.49 x 4.5
Bedroom 4
- Level: Second
- Dimensions: 3.2 x 4.5
Breakfast
- Level: Ground
- Dimensions: 2.34 x 2.87
Dining room
- Level: Ground
- Dimensions: 2.49 x 3.33
Kitchen
- Level: Ground
- Dimensions: 2.29 x 2.34
Living room
- Level: Ground
- Dimensions: 3.3 x 4.98
Heating
- Forced Air, Wood
Cooling
- None
Appliances
- Laundry: In Basement
Features
- Basement: Finished
- Has fireplace: Yes
Interior area
- Living area range: 1400-1599 null
Property
Parking
- Total spaces: 2
- Parking features: Garage Door Opener
- Has garage: Yes
Features
- Stories: 2
Details
- Parcel number: 111710025
Construction
Type & style
- Home type: Townhouse
- Property subtype: Townhouse
Materials
- Brick
Community & HOA
HOA
- Amenities included: Playground, Visitor Parking
- Services included: Parking Included, Building Insurance Included, Common Elements Included
- HOA fee: C$555 monthly
- HOA name: YCC
Location
- Region: Toronto
Financial & listing details
- Annual tax amount: C$3,345
- Date on market: 8/27/2026
Price history
Price history is unavailable.
Public tax history
Tax history is unavailable.
Climate risks
Neighborhood: Agincourt North
Nearby schools
GreatSchools rating
No schools nearby
We couldn't find any schools near this home.
- C$--3 bd2 ba1.3k sqft25 Brimwood Blvd #99, Toronto, ON M1V1E2Off Market
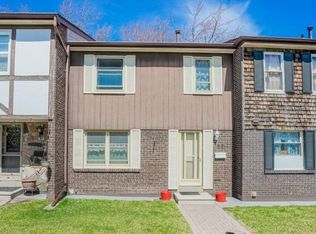
- C$769,0003 bd3 ba-- sqft81 Brimwood Blvd, Toronto, ON M1V1E3For Sale

- C$749,9003 bd2 ba-- sqft25 Brimwood Blvd #79, Toronto, ON M1V1E2For Sale
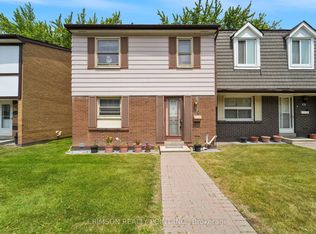
- C$988,0004 bd2 ba-- sqft81 Amanda Dr, Toronto, ON M1V1C8For Sale

- C$598,0003 bd2 ba-- sqft15 Brimwood Blvd #61, Toronto, ON M1V1E1For Sale
- C$--2 bd1 ba800 sqft16 Bridley Dr #2, Toronto, ON M1V1A9Off Market
- C$599,9993 bd2 ba-- sqft20 Brimwood Blvd #57, Toronto, ON M1V1B7For Sale
- C$--3 bd2 ba1.3k sqft35 Ardgowan Cres, Toronto, ON M1V1B4Off Market
Similar homes
- C$749,9003 bd2 ba-- sqft25 Brimwood Blvd #79, Toronto, ON M1V 1E2For SaleMLS ID #E13710540, CRIMSON REALTY POINT INC.. TRREB
- C$598,0003 bd2 ba-- sqft15 Brimwood Blvd #61, Toronto, ON M1V 1E1For Sale
 MLS ID #E13719634, MASTER`S TRUST REALTY INC.. TRREB
 - C$779,0005 bd4 ba-- sqft3 Reidmount Ave #1, Toronto, ON M1S 1B3For Sale
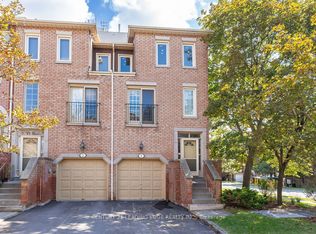 MLS ID #E13717356, CENTURY 21 LEADING EDGE REALTY INC.. TRREB
 - C$688,0004 bd3 ba-- sqft77 Brimstone Cres, Toronto, ON M1V 3C8For Sale
 MLS ID #E13712884, ROYAL LEPAGE SIGNATURE REALTY. TRREB
 - C$769,0003 bd3 ba-- sqftBrimwood Gardens, Toronto, ON M1V 1E3For SaleMLS ID #E13095556, KWOK, AMY KWAN MIU . TRREB
- C$799,0005 bd3 ba-- sqft142 Shady Hollow Dr, Toronto, ON M1V 2L8For SaleMLS ID #E13718732, RE/MAX EXCEL REALTY LTD.. TRREB
- C$699,0004 bd3 ba-- sqft201 Alexmuir Blvd #134, Toronto, ON M1V 1S5For SaleMLS ID #E13206260, RE/MAX PARTNERS REALTY INC.. TRREB
- C$766,8884 bd3 ba-- sqft270 Timberbank Blvd #75, Toronto, ON M1W 2M1For SaleMLS ID #E13661508, RE/MAX HALLMARK FIRST GROUP REALTY LTD.. TRREB
- C$705,0003 bd2 ba-- sqftTam O'Shanter Highlands, Toronto, ON M1T 3W4For SaleMLS ID #E13717532, CHESTNUT PARK REAL ESTATE LIMITED. TRREB
- C$599,9993 bd2 ba-- sqft20 Brimwood Blvd #57, Toronto, ON M1V 1B7For SaleMLS ID #E13669000, BLOORVIEW REALTY INC.. TRREB
- C$818,0006 bd3 ba-- sqft62 Ardgowan Cres, Toronto, ON M1V 1B3For SaleMLS ID #E13669668, RE/MAX EXCEL REALTY LTD.. TRREB
- C$499,9005 bd2 ba-- sqft6 Thunder Grv, Toronto, ON M1V 1V6For SaleMLS ID #E13702718, HOMELIFE LANDMARK REALTY INC.. TRREB
- C$730,0003 bd3 ba-- sqft10 Cardwell Ave #75, Toronto, ON M1S 4Y5For SaleMLS ID #E13654628, LANDPOWER REAL ESTATE LTD.. TRREB
- C$649,0003 bd3 ba-- sqft201 Alexmuir Blvd #82, Toronto, ON M1V 1S5For SaleMLS ID #E13213754, RE/MAX ALL-STARS REALTY INC.. TRREB
- C$799,0003 bd3 ba-- sqft435 Middlefield Rd #47, Toronto, ON M1S 5W1For SaleMLS ID #E13629184, HOMELIFE/FUTURE REALTY INC.. TRREB
- C$619,0004 bd3 ba-- sqft1881 McNicoll Ave #110, Toronto, ON M1V 5M2For SaleMLS ID #E13679080, RE/MAX REALTRON JIM MO REALTY. TRREB
- C$620,0003 bd2 ba-- sqft102 Faithful Way #112, Markham, ON L3R 1A1For SaleMLS ID #N13705578, HOMELIFE NEW WORLD REALTY INC.. TRREB
- C$685,0004 bd3 ba-- sqft135 Placentia Blvd, Toronto, ON M1S 4G8For SaleMLS ID #E13660490, ACCSELL REALTY INC.. TRREB
- C$550,0002 bd2 ba-- sqft5001 Finch Ave E #1501, Toronto, ON M1S 5J9For SaleMLS ID #E13712364, RE/MAX ACE REALTY INC.. TRREB
- C$729,0003 bd3 ba-- sqft850 Huntingwood Dr #54, Toronto, ON M1T 2L9For SaleMLS ID #E13176208, HOMELIFE BROADWAY REALTY INC.. TRREB
