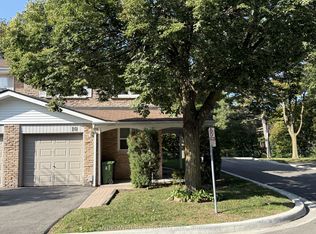
Some homes need a story. This one already has one. Built in 1983 and owned by the same family ever since, 77 Brimstone Crescent has spent over four decades earning its place on this quiet Agincourt North crescent - and it shows up ready, with newer windows and a front door already done. The rest is yours to shape. Three bedrooms are backed by two four-piece bathrooms and a main-floor powder room. Downstairs, a finished basement with a wood-burning fireplace makes a case for staying in on a Friday night. Out front, an attached double-car garage with high ceilings brings rare two-car parking to a 30 x 100 ft lot. Close to Woodside Square, schools, parks, the library, shopping, restaurants and TTC, with easy access across Scarborough and the GTA - a solid home in a great neighbourhood, with room to make it yours. Don't delay, book today! ***Some images are virtually staged or digitally rendered to illustrate potential. Current-condition photos are also provided.
For sale
C$688,000
77 Brimstone Cres, Toronto, ON M1V 3C8
4beds
3baths
Single Family Residence
Built in ----
3,000 Square Feet Lot
$-- Zestimate®
C$--/sqft
C$-- HOA
What's special
Newer windowsThree bedroomsTwo four-piece bathroomsMain-floor powder roomFinished basementWood-burning fireplaceQuiet agincourt north crescent
- 1 day |
- 106 |
- 6 |
Zillow last checked:
Listing updated:
Listed by:
ROYAL LEPAGE SIGNATURE REALTY
Source: TRREB,MLS®#: E13712884 Originating MLS®#: Toronto Regional Real Estate Board
Originating MLS®#: Toronto Regional Real Estate BoardFacts & features
Interior
Bedrooms & bathrooms
- Bedrooms: 4
- Bathrooms: 3
Primary bedroom
- Level: Second
- Dimensions: 3.33 x 4.37
Bedroom
- Level: Basement
- Dimensions: 3.14 x 2.54
Bedroom 2
- Level: Second
- Dimensions: 3.51 x 2.74
Bedroom 3
- Level: Second
- Dimensions: 2.57 x 2.56
Breakfast
- Level: Main
- Dimensions: 2.37 x 2.08
Dining room
- Level: Main
- Dimensions: 3.84 x 3.05
Kitchen
- Level: Main
- Dimensions: 2.43 x 2.19
Living room
- Level: Main
- Dimensions: 5.21 x 3.1
Recreation
- Level: Basement
- Dimensions: 7.02 x 2.82
Heating
- Forced Air, Gas
Cooling
- Central Air
Features
- None
- Basement: Finished
- Has fireplace: Yes
Interior area
- Living area range: 1100-1500 null
Property
Parking
- Total spaces: 4
- Parking features: Front Yard Parking
- Has garage: Yes
Features
- Stories: 2
- Pool features: None
Lot
- Size: 3,000 Square Feet
Details
- Parcel number: 060440134
Construction
Type & style
- Home type: SingleFamily
- Property subtype: Single Family Residence
Materials
- Brick
- Foundation: Concrete Block
- Roof: Asphalt Shingle
Utilities & green energy
- Sewer: Sewer
Community & HOA
Location
- Region: Toronto
Financial & listing details
- Annual tax amount: C$4,896
- Date on market: 8/26/2026
Price history
Price history is unavailable.
Public tax history
Tax history is unavailable.
Climate risks
Neighborhood: Agincourt North
Nearby schools
GreatSchools rating
No schools nearby
We couldn't find any schools near this home.
- C$--2 bd1 ba900 sqft88 Lansbury Dr, Toronto, ON M1V3H6Off Market
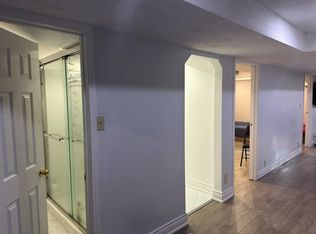
- C$899,0004 bd3 ba-- sqft45 Brimstone Cres, Toronto, ON M1V3C8For Sale

- C$--3 bd3 ba2k sqft25 Brimstone Cres, Toronto, ON M1V3C8Off Market
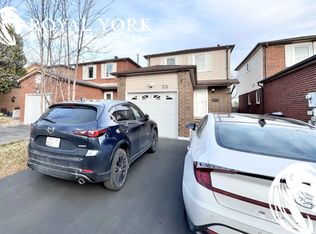
- C$1,7002 bd1 ba-- sqft32 Lansbury Dr #BASEMENT, Toronto, ON M1V3H6For Rent

- C$899,0004 bd4 ba-- sqft8 Lansbury Dr, Toronto, ON M1V3H6For Sale
- C$818,8003 bd2 ba-- sqft59 Valley Stream Dr, Toronto, ON M1V2A4For Sale
- C$1,5502 bd1 ba-- sqft82 Maresfield Dr #BASEMENT, Toronto, ON M1V2X2For Rent
- C$3,5004 bd3 ba-- sqft18 Valley Stream Dr, Toronto, ON M1V2A5For Rent
Similar homes
- C$799,0005 bd3 ba-- sqft142 Shady Hollow Dr, Toronto, ON M1V 2L8For Sale
 MLS ID #E13718732, RE/MAX EXCEL REALTY LTD.. TRREB
 - C$685,0004 bd3 ba-- sqft135 Placentia Blvd, Toronto, ON M1S 4G8For Sale
 MLS ID #E13660490, ACCSELL REALTY INC.. TRREB
 - C$749,9006 bd3 ba-- sqft62 Littleleaf Dr, Toronto, ON M1B 1Z2For Sale
 MLS ID #E13711350, RE/MAX WEST REALTY INC.. TRREB
 - C$749,8004 bd3 ba-- sqft55 Brimwood Blvd #10, Toronto, ON M1V 1E4For Sale
 MLS ID #E13719122, LANDPOWER REAL ESTATE LTD.. TRREB
 - C$749,9003 bd2 ba-- sqft25 Brimwood Blvd #79, Toronto, ON M1V 1E2For SaleMLS ID #E13710540, CRIMSON REALTY POINT INC.. TRREB
- C$899,0004 bd3 ba-- sqft45 Brimstone Cres, Toronto, ON M1V 3C8For SaleMLS ID #E13055102, MANORLEAD GROUP INC.. TRREB
- C$869,9994 bd4 ba-- sqft315 Elson St, Markham, ON L3S 4S4For SaleMLS ID #N13717948, BENCHMARK SIGNATURE REALTY INC.. TRREB
- C$598,0003 bd2 ba-- sqft15 Brimwood Blvd #61, Toronto, ON M1V 1E1For SaleMLS ID #E13719634, MASTER`S TRUST REALTY INC.. TRREB
- C$818,0006 bd3 ba-- sqft62 Ardgowan Cres, Toronto, ON M1V 1B3For SaleMLS ID #E13669668, RE/MAX EXCEL REALTY LTD.. TRREB
- C$899,0004 bd4 ba-- sqft8 Lansbury Dr, Toronto, ON M1V 3H6For SaleMLS ID #E13623468, HOMELIFE/MIRACLE REALTY LTD. TRREB
- C$818,8003 bd2 ba-- sqft59 Valley Stream Dr, Toronto, ON M1V 2A4For SaleMLS ID #E13558538, REMAX YOUR COMMUNITY REALTY. TRREB
- C$550,0002 bd2 ba-- sqft5001 Finch Ave E #1501, Toronto, ON M1S 5J9For SaleMLS ID #E13712364, RE/MAX ACE REALTY INC.. TRREB
- C$950,0005 bd3 ba-- sqft93 William Honey Cres, Markham, ON L3S 2M2For SaleMLS ID #N13714836, CENTURY 21 INNOVATIVE REALTY INC.. TRREB
- C$725,0004 bd2 ba-- sqft111 Bradstone Sq, Toronto, ON M1B 1W1For SaleMLS ID #E13633868, RE/MAX EXCEL REALTY LTD.. TRREB
- C$499,5003 bd2 ba-- sqft300 Alton Towers Cir #1409, Toronto, ON M1V 4X9For SaleMLS ID #E13717776, BENCHMARK SIGNATURE REALTY INC.. TRREB
- C$890,0004 bd4 ba-- sqft60 James Park Sq, Toronto, ON M1V 2E6For SaleMLS ID #E13674400, HOMELIFE NEW WORLD REALTY INC.. TRREB
- C$699,0004 bd3 ba-- sqft201 Alexmuir Blvd #134, Toronto, ON M1V 1S5For SaleMLS ID #E13206260, RE/MAX PARTNERS REALTY INC.. TRREB
- C$983,0004 bd3 ba-- sqft22 White Heather Blvd, Toronto, ON M1V 2P8For SaleMLS ID #E13583766, ROYAL LEPAGE TERREQUITY REALTY. TRREB
- C$840,0004 bd2 ba-- sqft26 Lighthall Cres, Toronto, ON M1B 1V3For SaleMLS ID #E13538788, RE/MAX EXCEL REALTY LTD.. TRREB
- C$698,8884 bd2 ba-- sqft69 Horseley Hill Dr, Toronto, ON M1B 1W4For SaleMLS ID #E13018920, LISTO INC.. TRREB
