This is the one! Welcome to this beautifully updated turn-key townhome nestled in a quiet and desirable neighbourhood. Offering a bright and inviting layout, this exceptional home features beautiful Red Oak hardwood flooring, large windows that fill the space with natural sunlight, and elegant crown moulding. The fully renovated upstairs bathroom adds a fresh, modern touch, while the private backyard provides a peaceful retreat overlooking a beautiful tree-filled ravine. A finished basement provides additional living space and flexibility for a growing family, home office, recreation area or guest space. Large closets and tons of storage space! 2 Underground Parking spots included right in front of the Basement Entrance. Conveniently located close to schools, parks, public transit, shopping, restaurants and all amenities. Nothing to do but move in and enjoy!
For sale
C$599,999
20 Brimwood Blvd #57, Toronto, ON M1V 1B7
3beds
2baths
Townhouse
Built in ----
-- sqft lot
$-- Zestimate®
C$--/sqft
C$390/mo HOA
What's special
- 13 days |
- 17 |
- 0 |
Zillow last checked:
Listing updated:
Listed by:
BLOORVIEW REALTY INC.
Source: TRREB,MLS®#: E13669000 Originating MLS®#: Toronto Regional Real Estate Board
Originating MLS®#: Toronto Regional Real Estate BoardFacts & features
Interior
Bedrooms & bathrooms
- Bedrooms: 3
- Bathrooms: 2
Bedroom 2
- Level: Second
- Dimensions: 4.14 x 3.2
Bedroom 3
- Level: Second
- Dimensions: 3.08 x 2.72
Bathroom
- Level: Second
- Dimensions: 3.19 x 1.58
Other
- Level: Second
- Dimensions: 4.83 x 3.2
Dining room
- Level: Main
- Dimensions: 4.45 x 2.57
Kitchen
- Level: Main
- Dimensions: 3.19 x 3.07
Living room
- Level: Main
- Dimensions: 5.93 x 3.53
Media room
- Level: Basement
- Dimensions: 5.89 x 3.69
Recreation
- Level: Basement
- Dimensions: 3.12 x 1.93
Heating
- Forced Air, Gas
Cooling
- Central Air
Appliances
- Laundry: In-Suite Laundry
Features
- Storage
- Flooring: Carpet Free
- Basement: Finished,Development Potential
- Has fireplace: No
Interior area
- Living area range: 1200-1399 null
Property
Parking
- Total spaces: 2
- Parking features: Garage
- Has garage: Yes
Features
- Stories: 2
Details
- Parcel number: 111830075
Construction
Type & style
- Home type: Townhouse
- Property subtype: Townhouse
Materials
- Brick, Aluminum Siding
Community & HOA
HOA
- Services included: Building Insurance Included, Parking Included, Common Elements Included
- HOA fee: C$390 monthly
- HOA name: YCC
Location
- Region: Toronto
Financial & listing details
- Annual tax amount: C$2,918
- Date on market: 8/12/2026
Price history
Price history is unavailable.
Public tax history
Tax history is unavailable.
Climate risks
Neighborhood: Agincourt North
Nearby schools
GreatSchools rating
No schools nearby
We couldn't find any schools near this home.
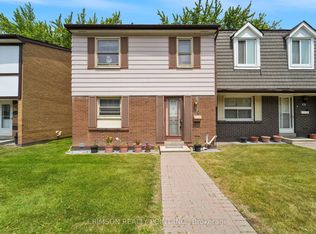
- C$749,9003 bd2 ba-- sqft25 Brimwood Blvd #79, Toronto, ON M1V1E2For Sale
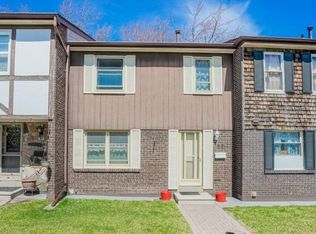
- C$--3 bd2 ba1.3k sqft25 Brimwood Blvd #99, Toronto, ON M1V1E2Off Market
- C$1,189,9994 bd4 ba-- sqft62 Danjohn Cres, Toronto, ON M1V3N4For Sale

- C$769,0003 bd3 ba-- sqft81 Brimwood Blvd, Toronto, ON M1V1E3For Sale

- C$699,0004 bd3 ba-- sqft201 Alexmuir Blvd #134, Toronto, ON M1V1S5For Sale
- C$725,0003 bd3 ba-- sqft201 Alexmuir Blvd #82, Toronto, ON M1V1S5For Sale
- C$829,9003 bd2 ba-- sqft139 Carolbreen Sq, Toronto, ON M1V1J1For Sale
- C$--3 bd3 ba2k sqft63 Homedale Dr, Toronto, ON M1V1M1Off Market
Similar homes
- C$749,9003 bd2 ba-- sqft25 Brimwood Blvd #79, Toronto, ON M1V 1E2For SaleMLS ID #E13710540, CRIMSON REALTY POINT INC.. TRREB
- C$568,8003 bd2 ba-- sqft57 Godstone Rd #117, Toronto, ON M2J 3C8For Sale
 MLS ID #C13703580, BAY STREET GROUP INC.. TRREB
 - C$649,0003 bd3 ba-- sqft48 Bonis Ave, Toronto, ON M1T 2V1For Sale
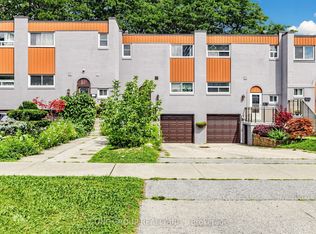 MLS ID #E13675224, T-ONE GROUP REALTY INC.,. TRREB
 - C$699,0004 bd3 ba-- sqft201 Alexmuir Blvd #134, Toronto, ON M1V 1S5For Sale
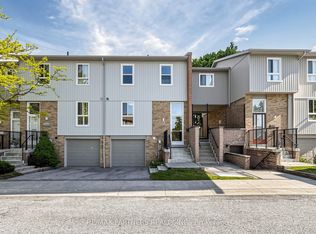 MLS ID #E13206260, RE/MAX PARTNERS REALTY INC.. TRREB
 - C$599,9994 bd3 ba-- sqft100 Henderson Ave #2, Markham, ON L3T 2K8For SaleMLS ID #N13665256, LUXURY HOME REALTY INC.. TRREB
- C$668,0003 bd2 ba-- sqft77 Rameau Dr #5, Toronto, ON M2H 1T6For SaleMLS ID #C13631778, POWER 7 REALTY. TRREB
- C$499,9993 bd1 ba-- sqft1359 Neilson Rd #59, Toronto, ON M1B 0C6For SaleMLS ID #E13684050, HOMELIFE SILVERCITY REALTY INC.. TRREB
- C$594,9002 bd2 ba-- sqft740 Kennedy Rd #49, Toronto, ON M1K 2C5For SaleMLS ID #E13498966, RIGHT AT HOME REALTY INC.. TRREB
- C$759,0005 bd3 ba-- sqft28 Rosebank Dr #610, Toronto, ON M1B 5Z1For SaleMLS ID #E13702932, RE/MAX REALTRON REALTY INC.. TRREB
- C$698,9003 bd1 ba-- sqft435 Middlefield Rd #17, Toronto, ON M1S 5W1For SaleMLS ID #E13211394, HOMELIFE/FUTURE REALTY INC.. TRREB
- C$799,0003 bd3 ba-- sqft435 Middlefield Rd #47, Toronto, ON M1S 5W1For SaleMLS ID #E13629184, HOMELIFE/FUTURE REALTY INC.. TRREB
- C$599,0003 bd3 ba-- sqft580 Eyer Dr #42, Pickering, ON L1W 3B7For SaleMLS ID #E13588122, ROYAL LEPAGE SIGNATURE REALTY. TRREB
- C$729,0003 bd2 ba-- sqft64 Burkwood Cres, Toronto, ON M1B 1P1For SaleMLS ID #E13640150, KW Living Realty. TRREB
- C$768,0004 bd2 ba-- sqft100 Bridletowne Cir #33, Toronto, ON M1W 2G8For SaleMLS ID #E13689968, JDL REALTY INC.. TRREB
- C$525,0003 bd2 ba-- sqftThe Villas of Morningside, Toronto, ON M1E 4V9For SaleMLS ID #E13643990, RE/MAX Jazz INC.. TRREB
- C$698,0004 bd3 ba-- sqft28 Rosebank Dr #1001, Toronto, ON M1B 5Z1For SaleMLS ID #E13478116, HOMELIFE NEW WORLD REALTY INC.. TRREB
- C$749,0003 bd2 ba-- sqft80 Dundalk Dr #44, Toronto, ON M1P 4T7For SaleMLS ID #E13456268, CMI REAL ESTATE INC.. TRREB
- C$729,0004 bd3 ba-- sqft3025 Bridletowne Cir, Toronto, ON M1W 2C9For SaleMLS ID #E13481858, HOMELIFE LANDMARK REALTY INC.. TRREB
- C$738,0004 bd3 ba-- sqft10 Esterbrooke Ave #59, Toronto, ON M2J 2C2For SaleMLS ID #C13634910, RE/MAX REALTRON REALTY INC.. TRREB
- C$749,9003 bd3 ba-- sqft(Undisclosed Address), Toronto, ON M4A 2X1For SaleMLS ID #C13664152, RE/MAX REALTRON REALTY INC.. TRREB
