A rare end-unit townhouse in the heart of Agincourt! This bright and spacious condo townhouse offers over 1,800 sq. ft. of functional living space across 3 levels. This end-unit homefeatures extra windows throughout that bring in abundant natural light, including a third-floor skylight.The main level showcases a large living and dining area alongside a functional eat-in kitchen with a sunlit breakfast area. Open the doors of the Juliette balcony to enjoy a fresh breeze and extra sunshine while cooking or relaxing. Upstairs, the light-filled primary bedroom features a full 4-piece ensuite bathroom. The versatile ground level includes a 4th bedroom with its own full private bathroom and a direct walkout to the backyard, ideal for guests or a private home office. Easy-maintenance laminate flooring runs throughout all levels.Unbeatable location and transit connectivity! Steps to TTC bus routes and a short walk to the Agincourt GO Station for an easy downtown commute. Across the street from Agincourt Mall, Walmart, No Frills, Toronto Public Library, and neighborhood parks. Enjoy incredible surrounding dining choices, including authentic Chinese, Indian, and international cuisine.Minutes to Highway 401.
For sale
C$749,000
3 Reidmount Ave #1, Toronto, ON M1S 1B3
5beds
4baths
Townhouse
Built in ----
-- sqft lot
$-- Zestimate®
C$--/sqft
C$354/mo HOA
What's special
- 11 days
- 13
- 0
Zillow last checked:
Listing updated:
Listed by:
CENTURY 21 LEADING EDGE REALTY INC.
Source: TRREB,MLS®#: E13847378 Originating MLS®#: Toronto Regional Real Estate Board
Originating MLS®#: Toronto Regional Real Estate BoardFacts & features
Interior
Bedrooms & bathrooms
- Bedrooms: 5
- Bathrooms: 4
Primary bedroom
- Level: Third
- Dimensions: 4 x 3.9
Bedroom
- Level: Ground
- Dimensions: 4.72 x 3.1
Bedroom
- Level: Basement
- Dimensions: 4.22 x 2.25
Bedroom
- Level: Third
- Dimensions: 4.28 x 2.9
Bedroom
- Level: Third
- Dimensions: 3.31 x 2.9
Bathroom
- Level: Ground
- Dimensions: 2.74 x 1.4
Bathroom
- Level: Third
- Dimensions: 2.74 x 1.45
Bathroom
- Level: Third
- Dimensions: 2.74 x 1.45
Bathroom
- Level: Basement
- Dimensions: 2.54 x 1.4
Dining room
- Level: Second
- Dimensions: 4.7 x 3
Kitchen
- Level: Second
- Dimensions: 5.7 x 4.7
Living room
- Level: Second
- Dimensions: 4.7 x 3.29
Heating
- Forced Air, Gas
Cooling
- Central Air
Appliances
- Laundry: Ensuite, Laundry Room
Features
- Central Vacuum
- Basement: Finished
- Has fireplace: No
Interior area
- Living area range: 1800-1999 null
Property
Parking
- Total spaces: 2
- Parking features: Garage
- Has garage: Yes
Features
- Stories: 3
- Exterior features: Juliette Balcony
Lot
- Features: Library, Park, Public Transit, Rec./Commun.Centre, School
Details
- Parcel number: 118810001
Construction
Type & style
- Home type: Townhouse
- Property subtype: Townhouse
Materials
- Brick
Community & HOA
HOA
- Amenities included: Visitor Parking
- Services included: Common Elements Included
- HOA fee: C$354 monthly
- HOA name: MTCP
Location
- Region: Toronto
Financial & listing details
- Annual tax amount: C$3,996
- Date on market: 10/1/2026
Price history
Price history is unavailable.
Public tax history
Tax history is unavailable.
Climate risks
Neighborhood: Agincourt South
Nearby schools
GreatSchools rating
No schools nearby
We couldn't find any schools near this home.

Similar homes
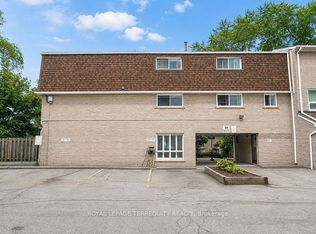
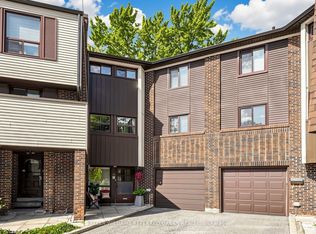
- C$739,0004 bd2 ba-- sqft91 Rameau Dr #7, Toronto, ON M2H 1T6For Sale
 MLS ID #C13867360, ROYAL LEPAGE TERREQUITY REALTY. TRREB
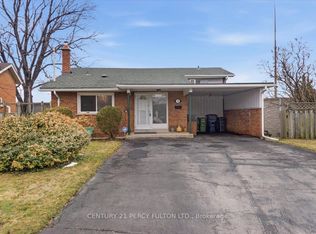
 - C$740,0004 bd3 ba-- sqft10 Turret Hillway, Toronto, ON M2H 3A8For Sale
 MLS ID #C13789236, KELLER WILLIAMS REFERRED URBAN REALTY. TRREB
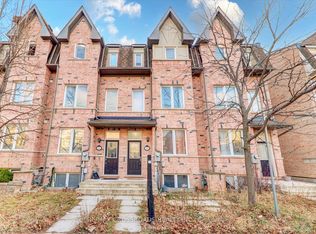
 - C$750,0004 bd2 ba-- sqft16 By Pass Ct, Toronto, ON M1T 1L1For Sale
 MLS ID #E13836864, CENTURY 21 PERCY FULTON LTD.. TRREB
 - C$845,0004 bd4 ba-- sqft19 Kawneer Ter, Toronto, ON M1P 0C3For Sale
 MLS ID #E13731340, RE/MAX CROSSROADS REALTY INC.. TRREB
