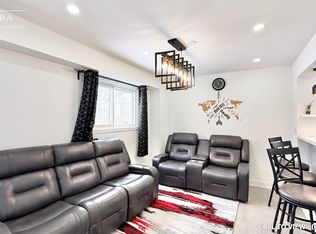
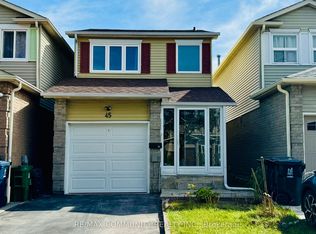
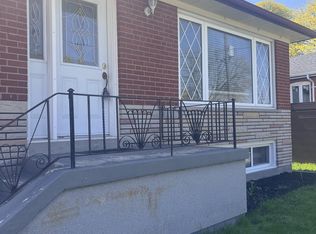
Welcome to a 3-bedroom detached home offering a functional layout, comfortable living space, and the added benefit of no sidewalk, providing additional driveway parking and easier year-round maintenance. The kitchen features granite countertops, a convenient breakfast bar, stainless steel appliances, and plenty of space for everyday meal preparation and entertaining. A washer and dryer provide added household convenience, while the finished basement significantly expands the available living space and includes a 3-piece bathroom, making it ideal for a recreation room, home office, guest area, or extended family use. With three comfortable bedrooms, versatile finished lower-level space, and practical features throughout, this home presents an excellent opportunity for families, first-time buyers, or investors looking for a property with flexibility and room to grow in Toronto.
For sale
C$799,900
4 Shepmore Ter, Toronto, ON M1B 3H4
4beds
2baths
Single Family Residence
Built in ----
4,768 Square Feet Lot
$-- Zestimate®
C$--/sqft
C$-- HOA
What's special
Functional layoutComfortable living spaceGranite countertopsConvenient breakfast barStainless steel appliancesWasher and dryerThree comfortable bedrooms
- 1 day
- 38
- 0
Zillow last checked:
Listing updated:
Listed by:
LPT REALTY
Source: TRREB,MLS®#: E13831474 Originating MLS®#: Toronto Regional Real Estate Board
Originating MLS®#: Toronto Regional Real Estate BoardFacts & features
Interior
Bedrooms & bathrooms
- Bedrooms: 4
- Bathrooms: 2
Primary bedroom
- Level: Second
- Dimensions: 4.6 x 3.05
Bedroom 2
- Level: Second
- Dimensions: 4 x 2.75
Bedroom 3
- Level: Second
- Dimensions: 3.22 x 2.85
Bedroom 4
- Level: Basement
- Dimensions: 4.6 x 2.9
Dining room
- Level: Ground
- Dimensions: 5.51 x 2.85
Kitchen
- Level: Ground
- Dimensions: 5.51 x 2.85
Living room
- Level: Ground
- Dimensions: 4.85 x 3
Recreation
- Level: Basement
- Dimensions: 0 x 0
Heating
- Forced Air, Gas
Cooling
- Central Air
Features
- Other
- Basement: Finished
- Has fireplace: No
Interior area
- Living area range: 700-1100 null
Video & virtual tour
Property
Parking
- Total spaces: 5
- Parking features: Private
- Has garage: Yes
Features
- Stories: 2
- Pool features: None
Lot
- Size: 4,768 Square Feet
Details
- Parcel number: 060740021
Construction
Type & style
- Home type: SingleFamily
- Property subtype: Single Family Residence
Materials
- Brick
- Foundation: Concrete
- Roof: Asphalt Shingle
Utilities & green energy
- Sewer: Sewer
Community & HOA
Location
- Region: Toronto
Financial & listing details
- Annual tax amount: C$3,589
- Date on market: 9/26/2026
Price history
Price history is unavailable.
Public tax history
Tax history is unavailable.
Climate risks
Neighborhood: Malvern
Nearby schools
GreatSchools rating
No schools nearby
We couldn't find any schools near this home.
Similar homes
- C$879,0005 bd3 ba-- sqft83 Coxworth Cres, Toronto, ON M1B 1E2For Sale
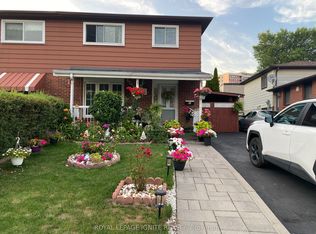 MLS ID #E13651918, ROYAL LEPAGE IGNITE REALTY. TRREB
 - C$648,8883 bd2 ba-- sqft1 Eaton Park Ln #9, Toronto, ON M1W 0A5For Sale
 MLS ID #E13821870, IQI GLOBAL REAL ESTATE. TRREB
 - C$828,8885 bd2 ba-- sqft9 Tralee Ave, Toronto, ON M1G 3E3For Sale
 Century 21 Canada
 - C$849,9994 bd2 ba-- sqft688 Sammon Ave, Toronto, ON M4C 2E4For Sale
 MLS ID #E13794580, INTERNATIONAL REALTY FIRM, INC.. TRREB
