Rare Opportunity To Own This Well Maintained And Presented 2-Story Detached Home In The Heart of Malvern! This Beautiful Home With Over 1500sqft Offers Spacious Sized Living Room, Dining Room & Family Room With Hardwood Flooring. Eat-in Kitchen Features Quartz Countertops, Backsplash And Breakfast Area. Three Bright Bedrooms With Two Full Bathrooms On The Second Floor With Extra Natural Sunlight From the Skylight In The Middle. Finished Basement With Great Recreation Room, Media Area And 3-Pc Bath For Extra Exercising, Entertaining And Relaxing. This Property Offers Double-Garage With 4 Parking Spaces Total. Walking Distance to Schools, Parks, Public Transit, Malvern Town Shopping Center. Minutes To Highway 401, Scarborough Town Centre And More.
For sale
C$799,900
23 Shepmore Ter, Toronto, ON M1B 3H3
3beds
4baths
Single Family Residence
Built in ----
3,016 Square Feet Lot
$-- Zestimate®
C$--/sqft
C$-- HOA
What's special
Dining roomEat-in kitchenQuartz countertopsBreakfast areaThree bright bedroomsMedia area
- 5 hours
- 12
- 0
Zillow last checked:
Listing updated:
Listed by:
HOMELIFE NEW WORLD REALTY INC.
Source: TRREB,MLS®#: E14115562 Originating MLS®#: Toronto Regional Real Estate Board
Facts & features
Interior
Bedrooms & bathrooms
- Bedrooms: 3
- Bathrooms: 4
Primary bedroom
- Level: Second
- Dimensions: 4.52 x 3.52
Bedroom 2
- Level: Second
- Dimensions: 3.45 x 3.3
Bedroom 3
- Level: Second
- Dimensions: 3.63 x 2.92
Dining room
- Level: Main
- Dimensions: 3.5 x 3.2
Family room
- Level: Main
- Dimensions: 4.46 x 3.4
Kitchen
- Level: Main
- Dimensions: 3.4 x 3.2
Living room
- Level: Main
- Dimensions: 3.7 x 3.5
Media room
- Level: Basement
- Dimensions: 4.1 x 3.2
Recreation
- Level: Basement
- Dimensions: 6.5 x 3
Heating
- Forced Air, Gas
Cooling
- Central Air
Features
- None
- Basement: Finished
- Has fireplace: Yes
Interior area
- Living area range: 1500-2000 null
Video & virtual tour
Property
Parking
- Total spaces: 4
- Parking features: Private Double
- Has garage: Yes
Features
- Stories: 2
- Pool features: None
Lot
- Size: 3,016 Square Feet
Details
- Parcel number: 060740033
Construction
Type & style
- Home type: SingleFamily
- Property subtype: Single Family Residence
Materials
- Brick
- Foundation: Concrete
- Roof: Asphalt Shingle
Utilities & green energy
- Sewer: Sewer
Community & HOA
Location
- Region: Toronto
Financial & listing details
- Annual tax amount: C$4,273
- Date on market: 10/26/2026
Price history
Price history is unavailable.
Public tax history
Tax history is unavailable.
Climate risks
Neighborhood: Malvern
Nearby schools
GreatSchools rating
No schools nearby
We couldn't find any schools near this home.
Similar homes
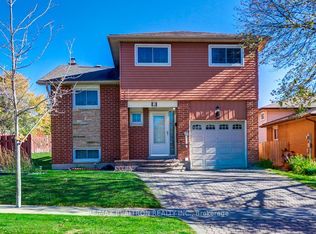
- C$875,0004 bd2 ba-- sqft2 Littleleaf Dr, Toronto, ON M1B 1Z1For Sale
 MLS ID #E14107980, RE/MAX REALTRON REALTY INC.. TRREB
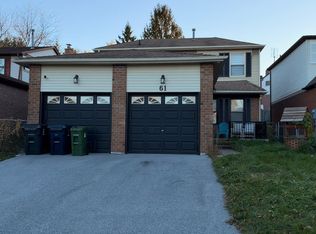
- C$799,9004 bd5 ba-- sqft61 John Tabor Trl, Toronto, ON M1B 2P5For Sale
 MLS ID #E14105788, RE/MAX COMMUNITY REALTY INC.. TRREB
- C$849,0003 bd2 ba-- sqft55 Mammoth Hall Trl, Toronto, ON M1B 1P5For Sale
 MLS ID #E14081302, CENTURY 21 LEADING EDGE REALTY INC.. TRREB
- C$749,9004 bd2 ba-- sqft4 Shepmore Ter, Toronto, ON M1B 3H4For Sale
 MLS ID #E13831474, LPT REALTY. TRREB
