**Attention investors or buyers looking to customize their own home** An opportunity to renovate and make it your own at 68 Trott Square. This freehold semi-detached home sits on a quiet, family-friendly square with limited through traffic and offers a practical layout with substantial renovation potential. The open-concept main floor provides a strong starting point for a redesigned living and dining space, while the kitchen includes its own breakfast area. Three large bedrooms offer room to accommodate changing needs, and the finished basement adds usable space along with a two-piece washroom. A standout feature is the very large backyard, complemented by a beautiful deck and sunroom. There is plenty of outdoor space for gardening, entertaining or creating your own backyard retreat. Within the Tom Longboat Junior Public School catchment, this home combines freehold ownership, a low-traffic setting and the opportunity to update the space to suit your own style. Enjoy convenient access to the TTC, Neilson Park, shops, restaurants and much more!
For sale
C$499,800
68 Trott Sq, Toronto, ON M1B 1V8
3beds
2baths
Single Family Residence
Built in ----
2,823 Square Feet Lot
$-- Zestimate®
C$--/sqft
C$-- HOA
What's special
Freehold semi-detached homeOpen-concept main floorThree large bedroomsTwo-piece washroomVery large backyardBeautiful deck
- 2 days
- 70
- 5
Zillow last checked:
Listing updated:
Listed by:
RIGHT AT HOME REALTY INC.
Source: TRREB,MLS®#: E14100776 Originating MLS®#: Toronto Regional Real Estate Board
Facts & features
Interior
Bedrooms & bathrooms
- Bedrooms: 3
- Bathrooms: 2
Primary bedroom
- Level: Upper
- Dimensions: 4.86 x 2.95
Bedroom 2
- Level: Upper
- Dimensions: 3.78 x 3.23
Bedroom 3
- Level: Upper
- Dimensions: 3.78 x 2.56
Dining room
- Level: Main
- Dimensions: 3.39 x 2.9
Great room
- Level: Lower
- Dimensions: 7.77 x 4.34
Kitchen
- Level: Main
- Dimensions: 4.82 x 2.78
Living room
- Level: Main
- Dimensions: 3.9 x 2.87
Sunroom
- Level: Main
- Dimensions: 4.27 x 2.13
Heating
- Forced Air, Gas
Cooling
- Central Air
Features
- None
- Basement: Finished
- Has fireplace: No
Interior area
- Living area range: 1100-1500 null
Property
Parking
- Total spaces: 2
Features
- Stories: 2
- Pool features: None
Lot
- Size: 2,823 Square Feet
Details
- Parcel number: 060700042
Construction
Type & style
- Home type: SingleFamily
- Property subtype: Single Family Residence
Materials
- Brick, Vinyl Siding
- Foundation: Unknown
- Roof: Asphalt Shingle
Utilities & green energy
- Sewer: Sewer
Community & HOA
Location
- Region: Toronto
Financial & listing details
- Annual tax amount: C$2,946
- Date on market: 10/21/2026
Price history
Price history is unavailable.
Public tax history
Tax history is unavailable.
Climate risks
Neighborhood: Malvern
Nearby schools
GreatSchools rating
No schools nearby
We couldn't find any schools near this home.
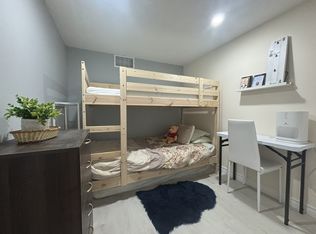
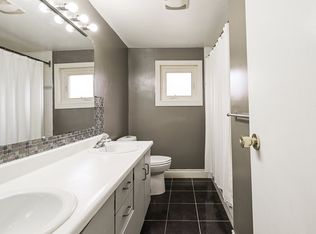

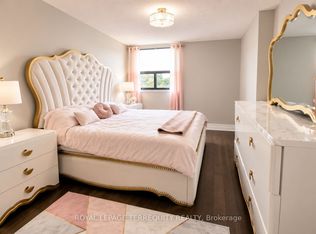
Similar homes
- C$468,0003 bd2 ba-- sqftWingarden, Toronto, ON M1B 2P4For Sale
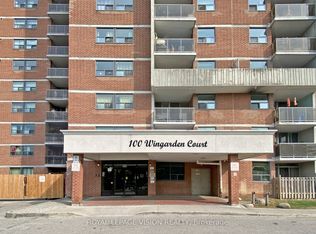 MLS ID #E14107340, ROYAL LEPAGE VISION REALTY. TRREB
- C$468,0003 bd2 ba-- sqft100 Wingarden Condominium, Toronto, ON M1B 2P4For Sale
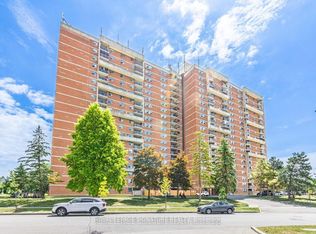 MLS ID #E14093726, ROYAL LEPAGE SIGNATURE REALTY. TRREB
- C$525,0002 bd2 ba-- sqft430 McLevin Ave #311, Toronto, ON M1B 5P1For Sale
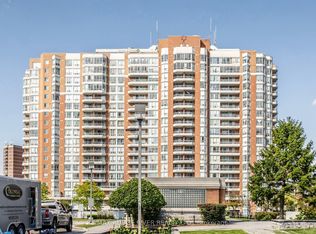 MLS ID #E14099042, RE/MAX ROUGE RIVER REALTY LTD.. TRREB
- C$480,0003 bd2 ba-- sqft5235 Finch Ave E #319, Toronto, ON M1S 5X3For Sale
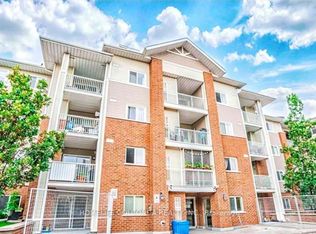 MLS ID #E14092656, HOMELIFE GOLCONDA REALTY INC.. TRREB
